
Offshore Architectural Commission / Fiji
Fiji Villa
Engineering against the Pacific horizon.
Offshore architectural construction demands foresight, rigorous international logistics, and building assemblies capable of thriving in extreme tropical conditions.
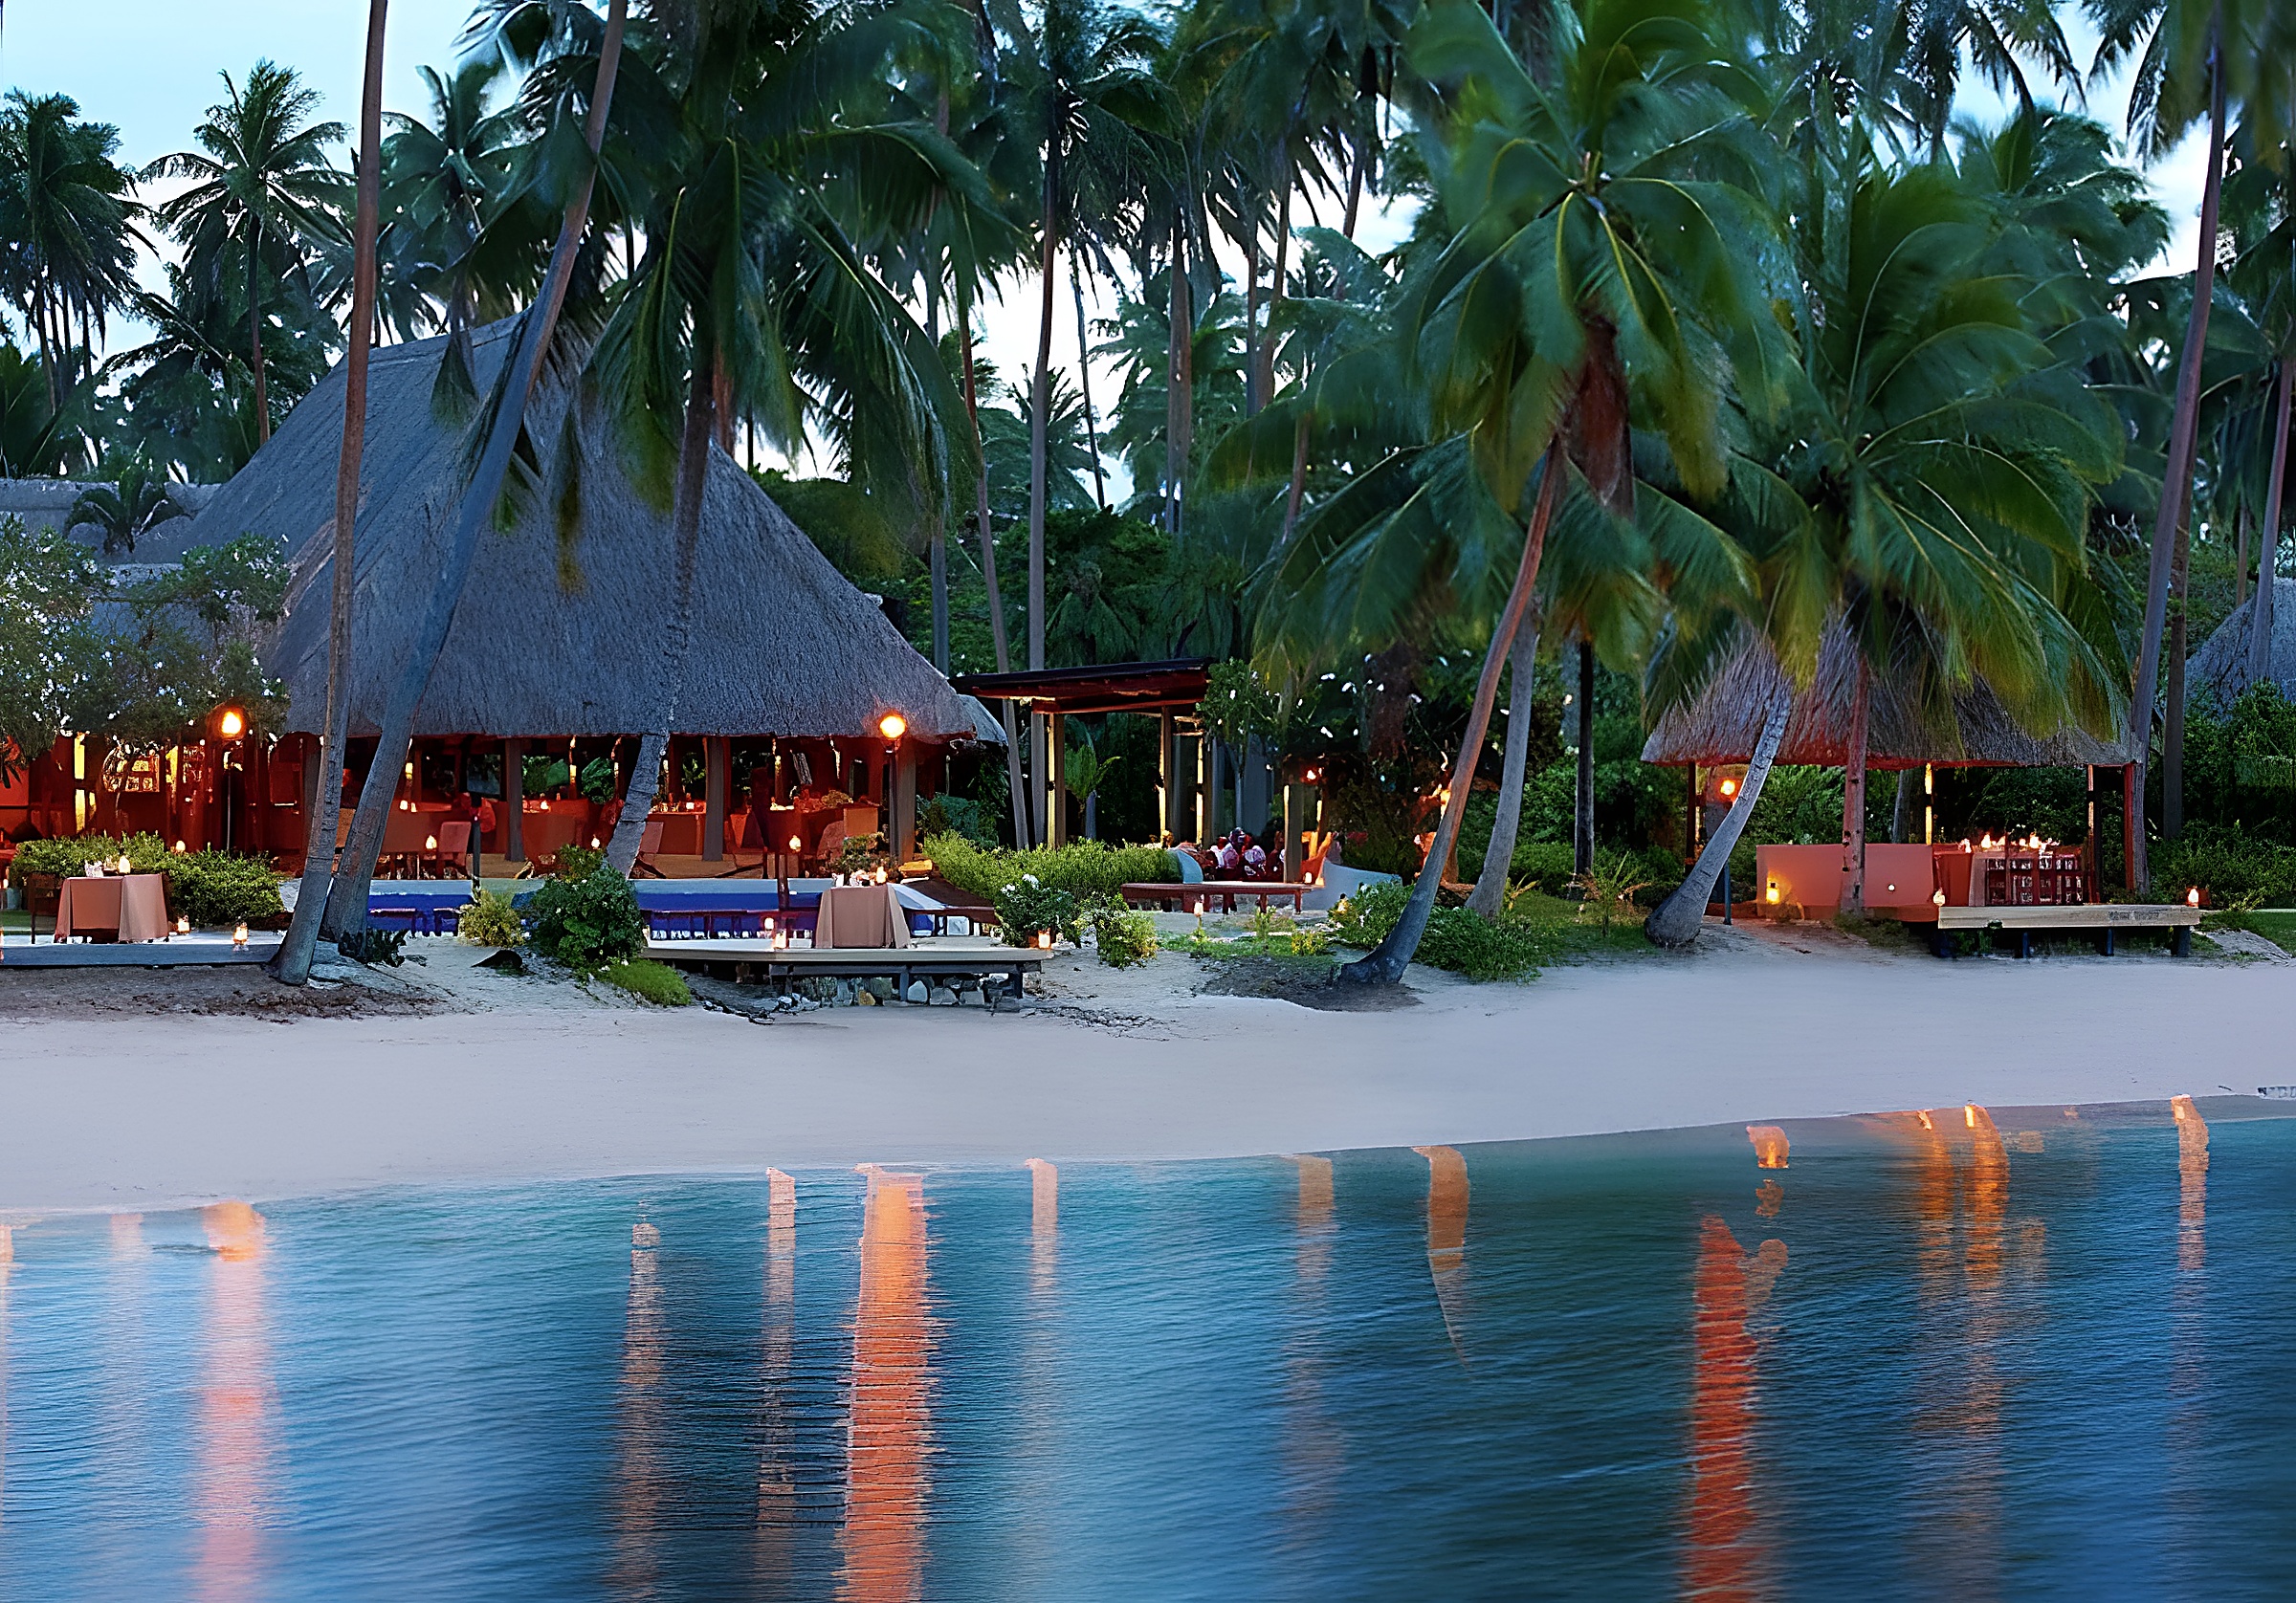
Constructed directly on an exposed coastal ridge in the Fiji Islands, this private residence pairs indigenous South Pacific timber traditions with cutting-edge seismic and cyclone engineering. UHAUS coordinated sea-freight procurement from New Zealand and oversaw specialist craftsmanship on site to ensure razor-sharp architectural tolerances in a remote tropical climate.
Tropical craft & infinite horizons.
Click any photograph to inspect in full-screen crystal clarity with architectural annotations.
The Coral Reef Infinity Vista
01 / Zero-edge cantilevered pool aligning seamlessly with the Pacific tide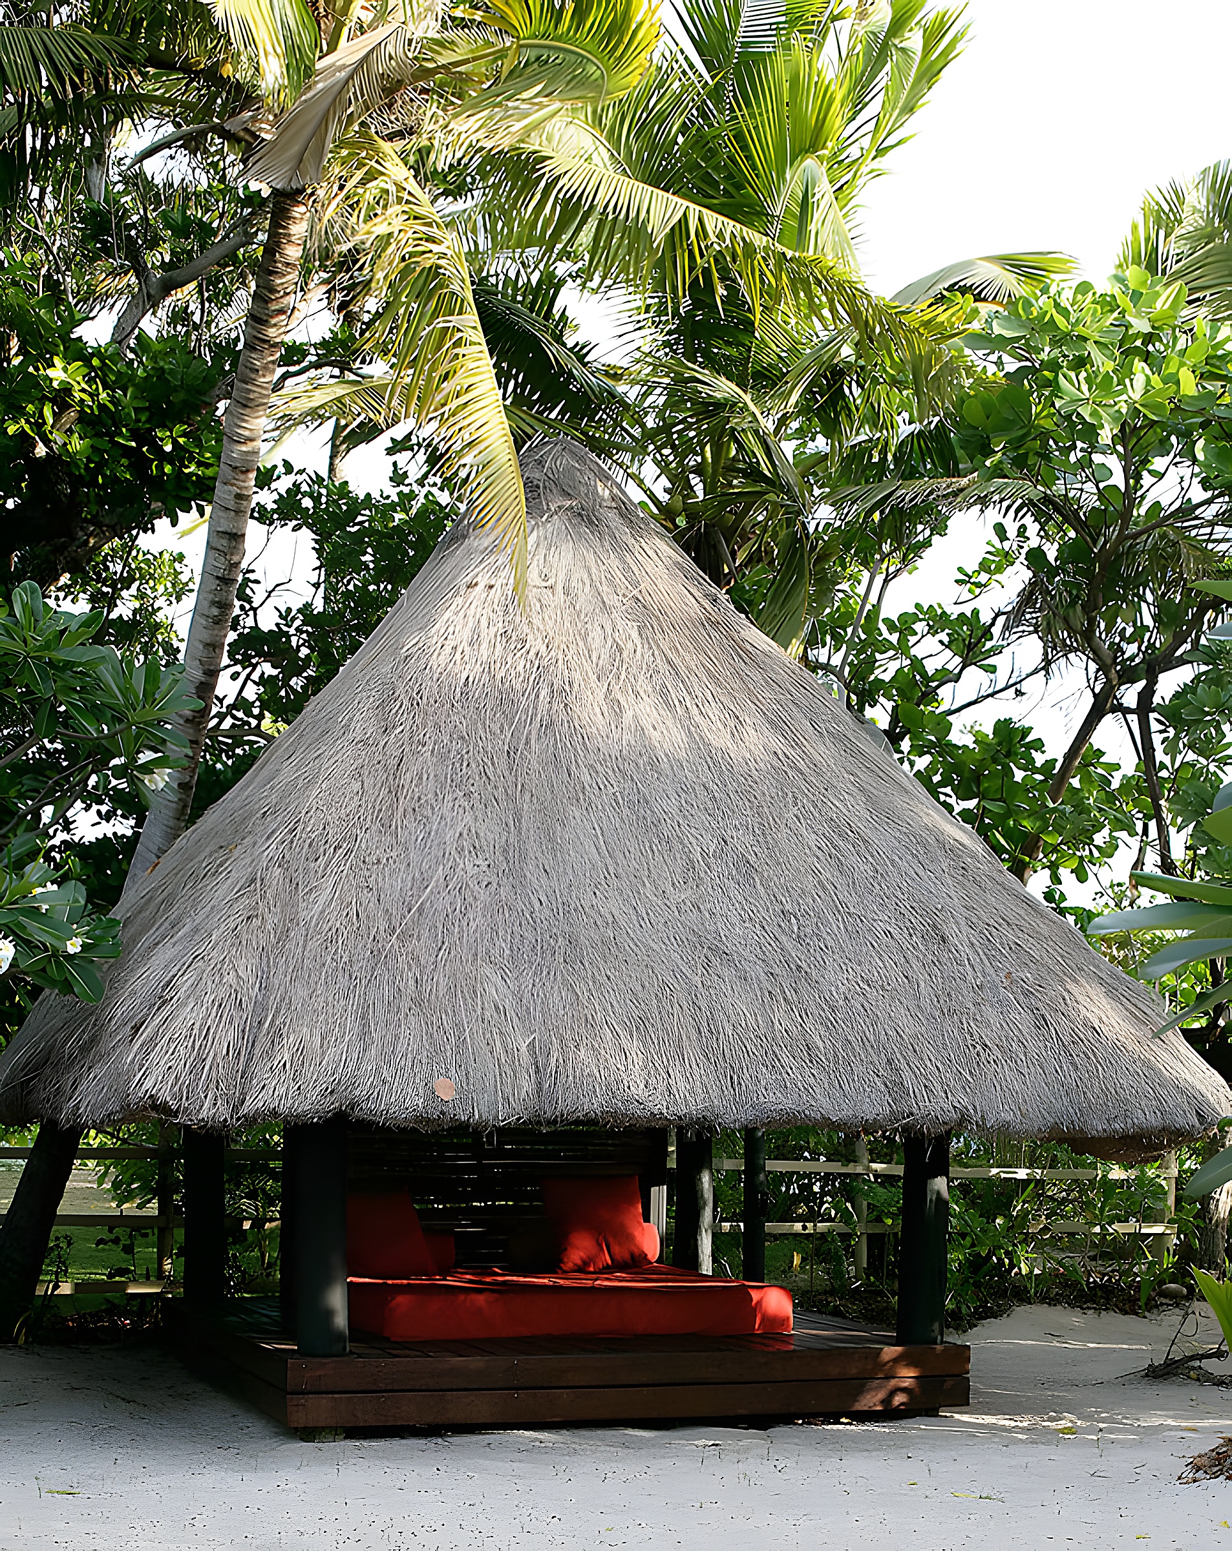
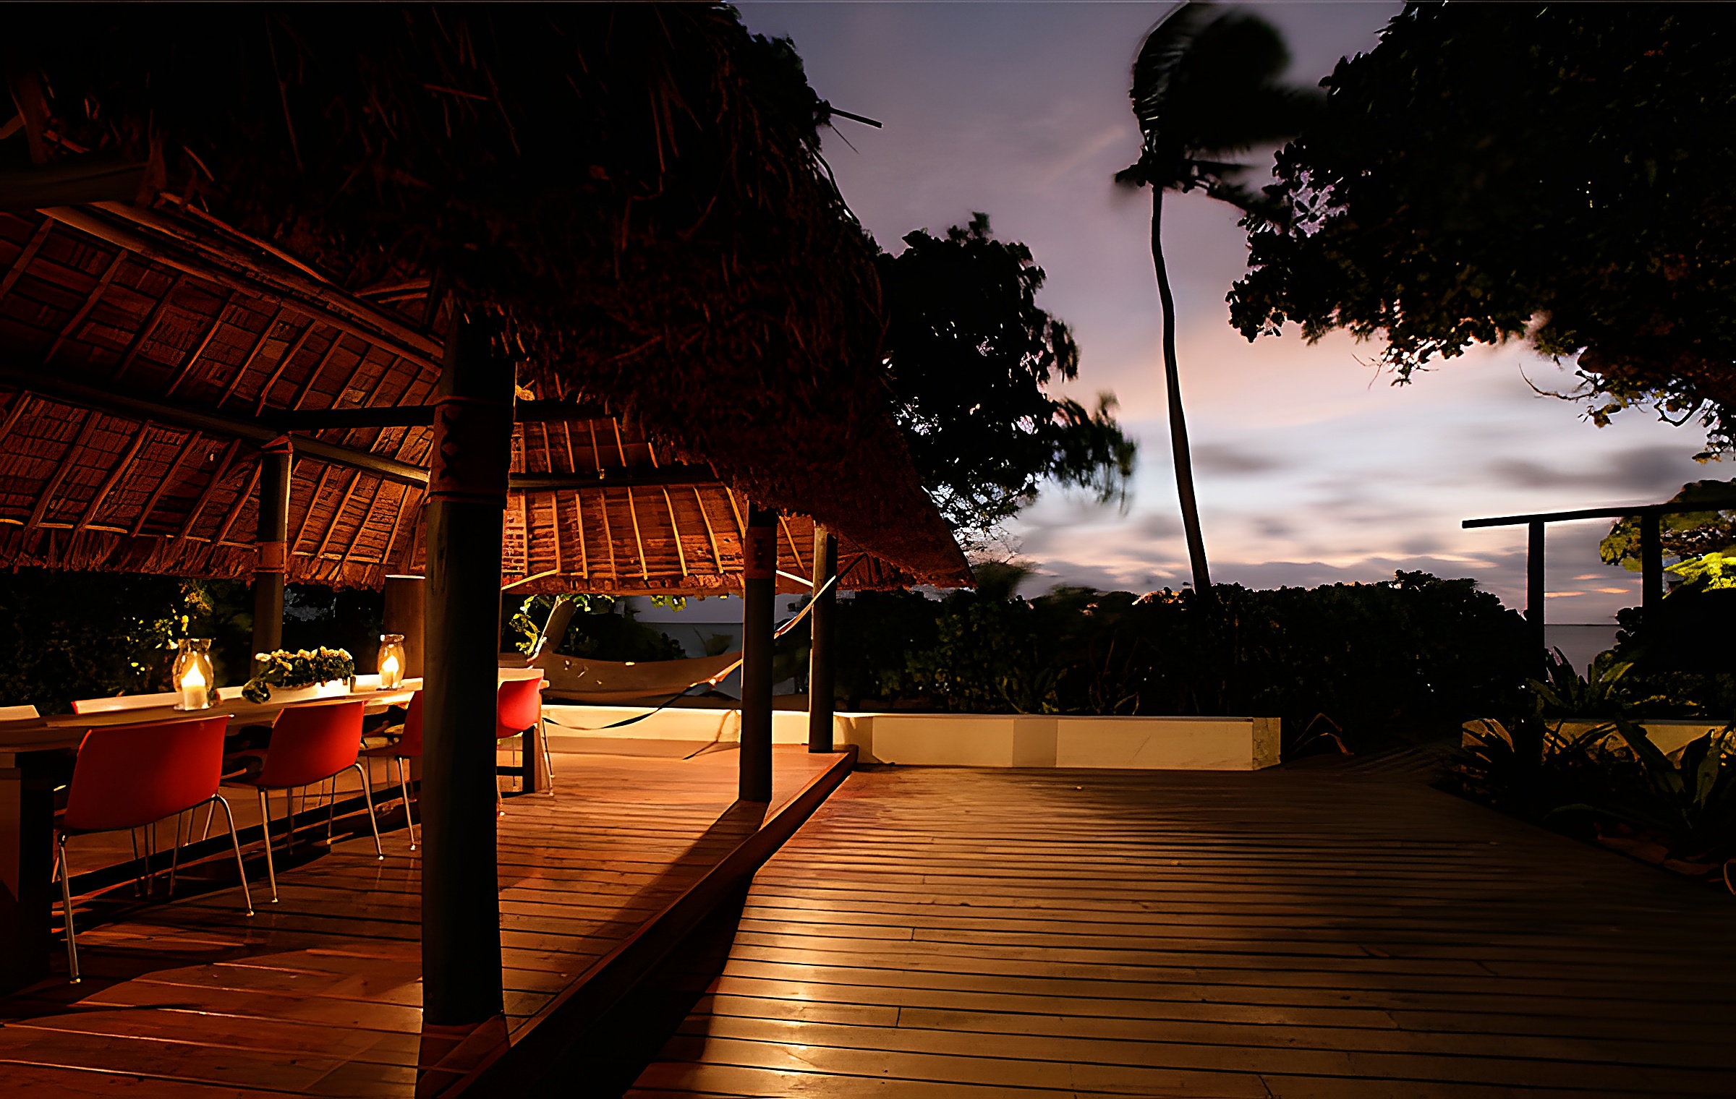
Open-Air Living Pavilion
02 / Exposed tropical timber rafters and engineered perimeter louvres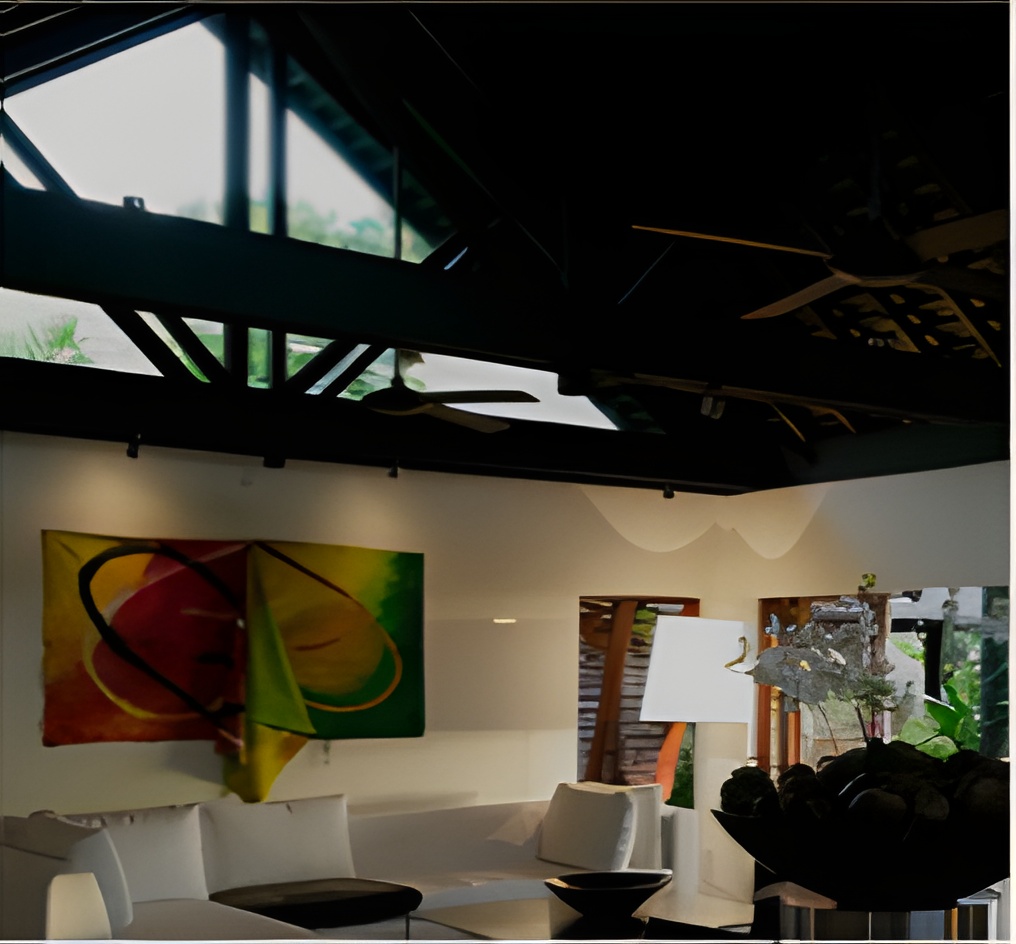
Vaulted Living Pavilion
03 / Soaring exposed timber rafters, passive ventilation, and integrated garden lounge
Master Bedroom Suite
04 / Artisanal hardwood feature wall, minimalist platform bed, and warm ambient illumination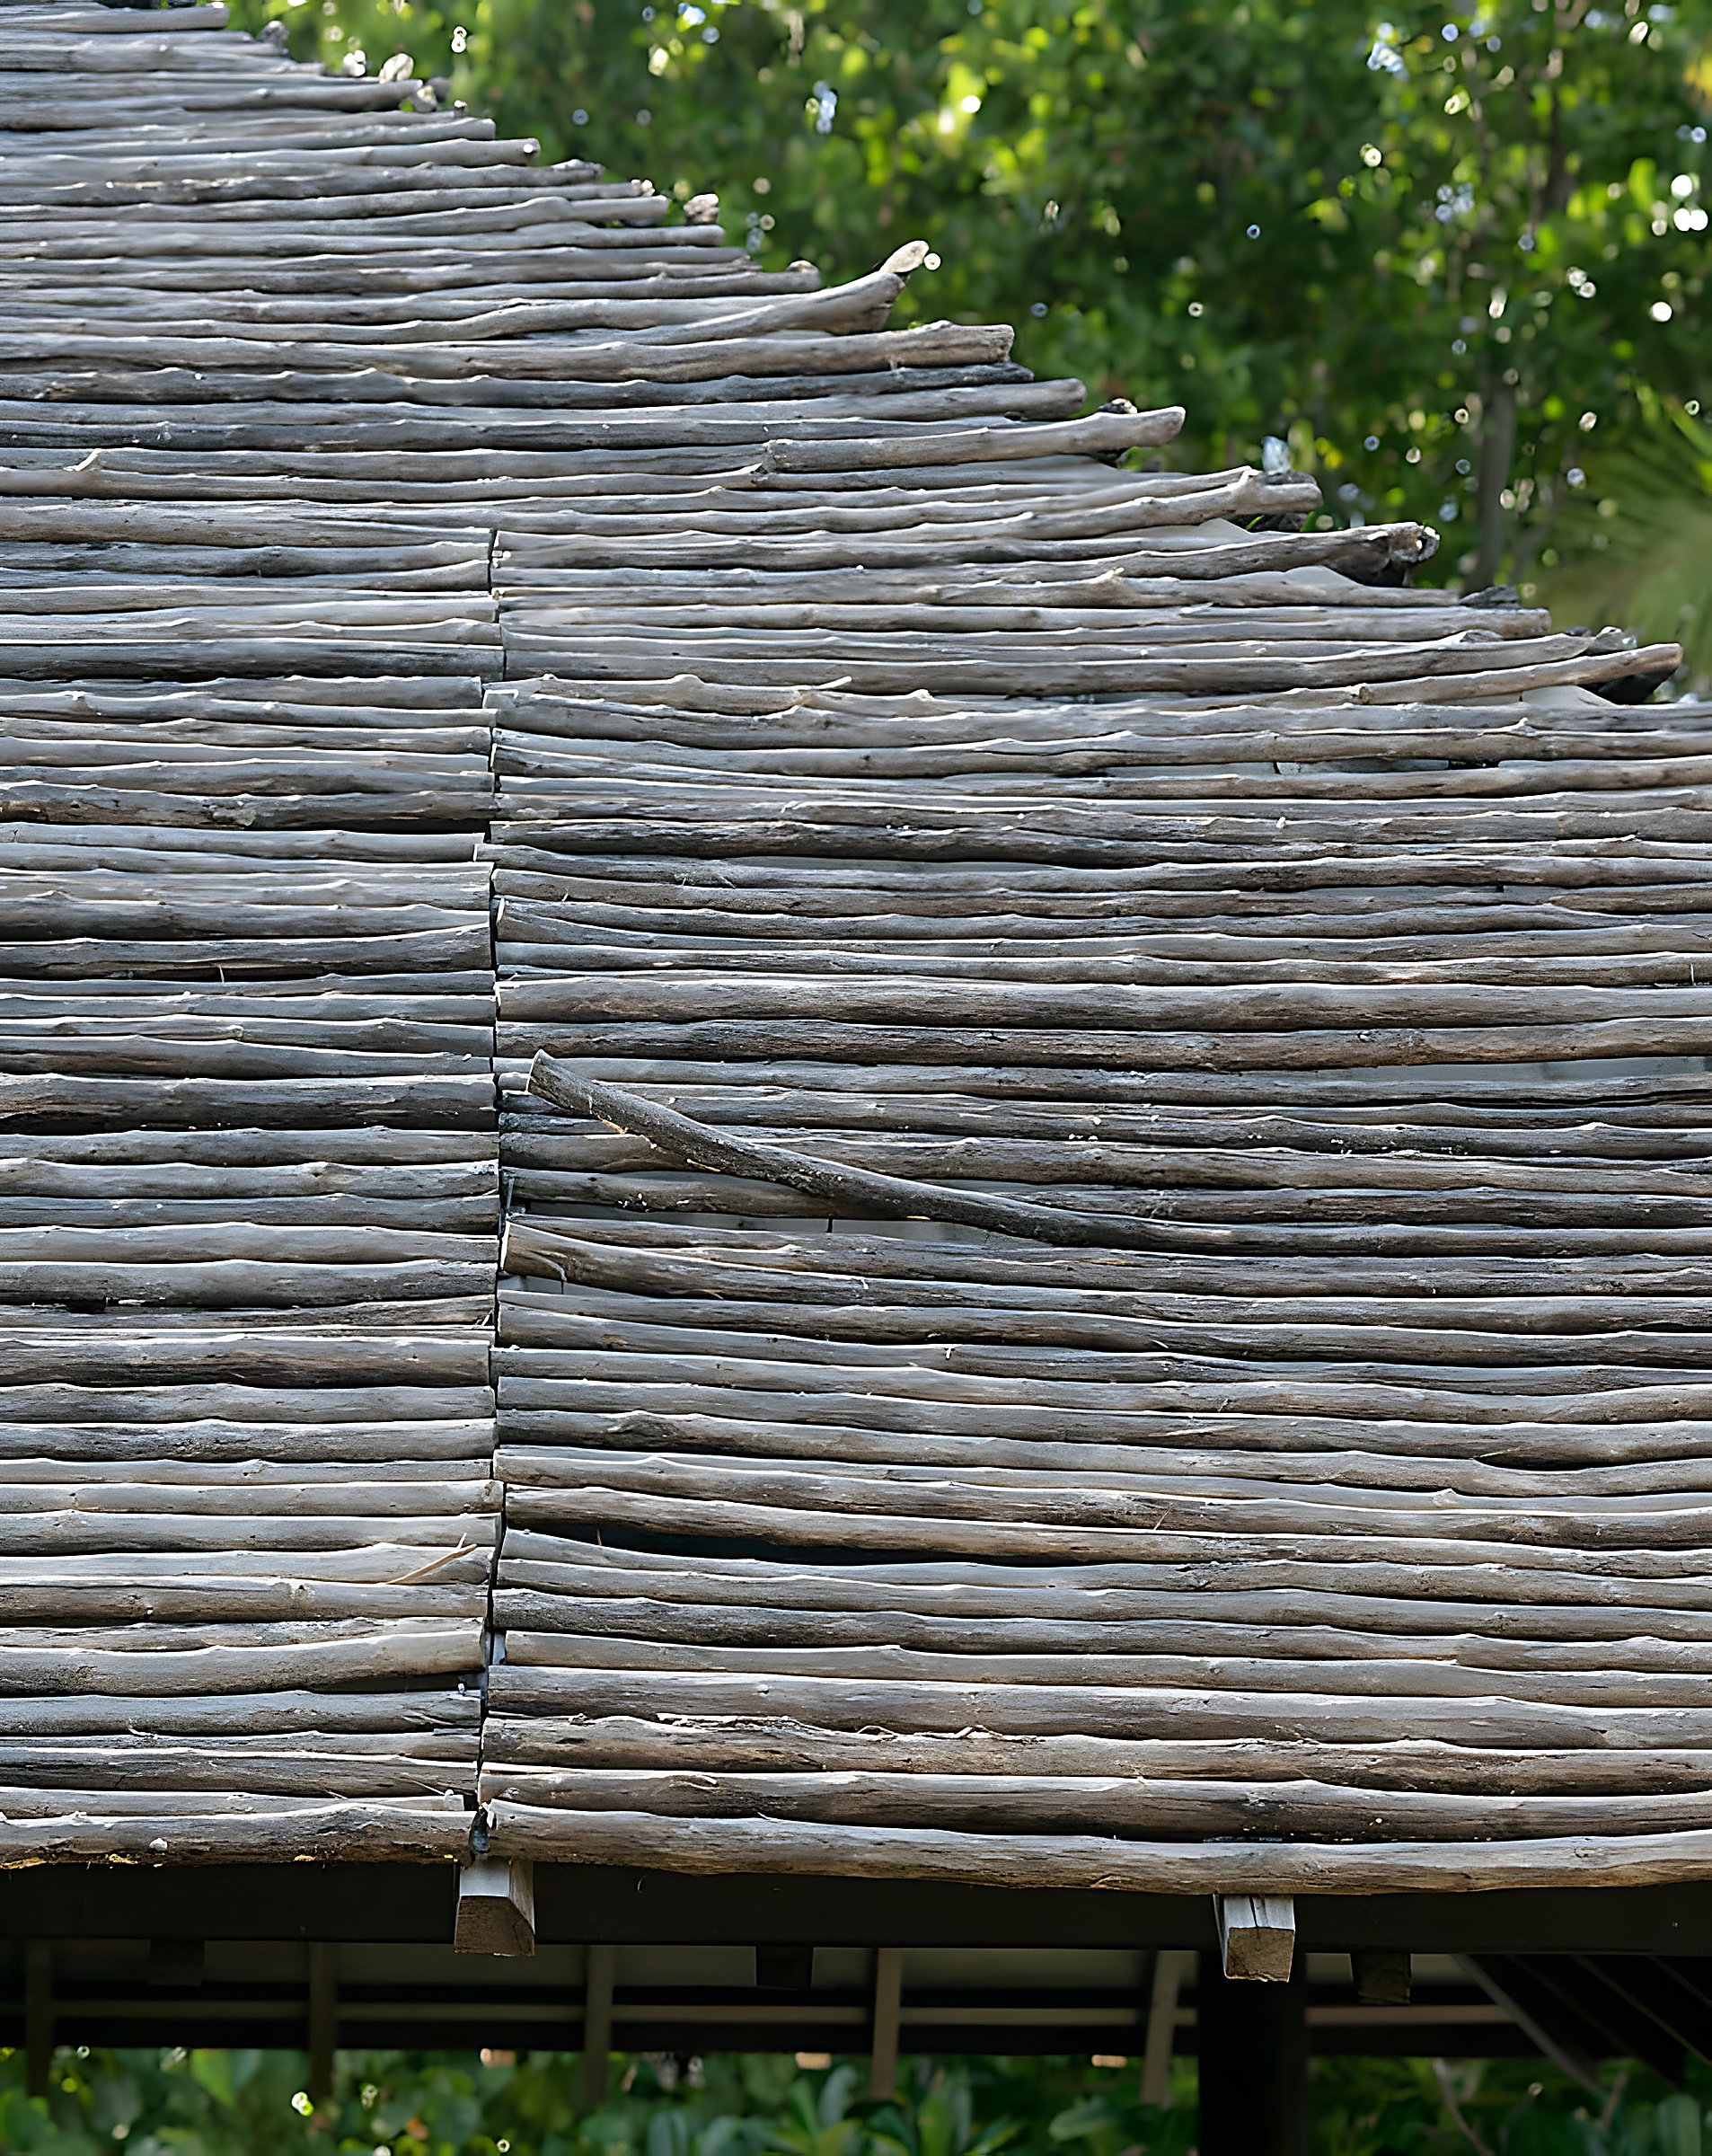
Architectural Timber Craft
05 / Cyclone-rated structural framing, hand-lashed joinery, and natural thatch craft
Ocean Living Pavilion
06 / Extended covered verandas and passive cooling architectural rooflines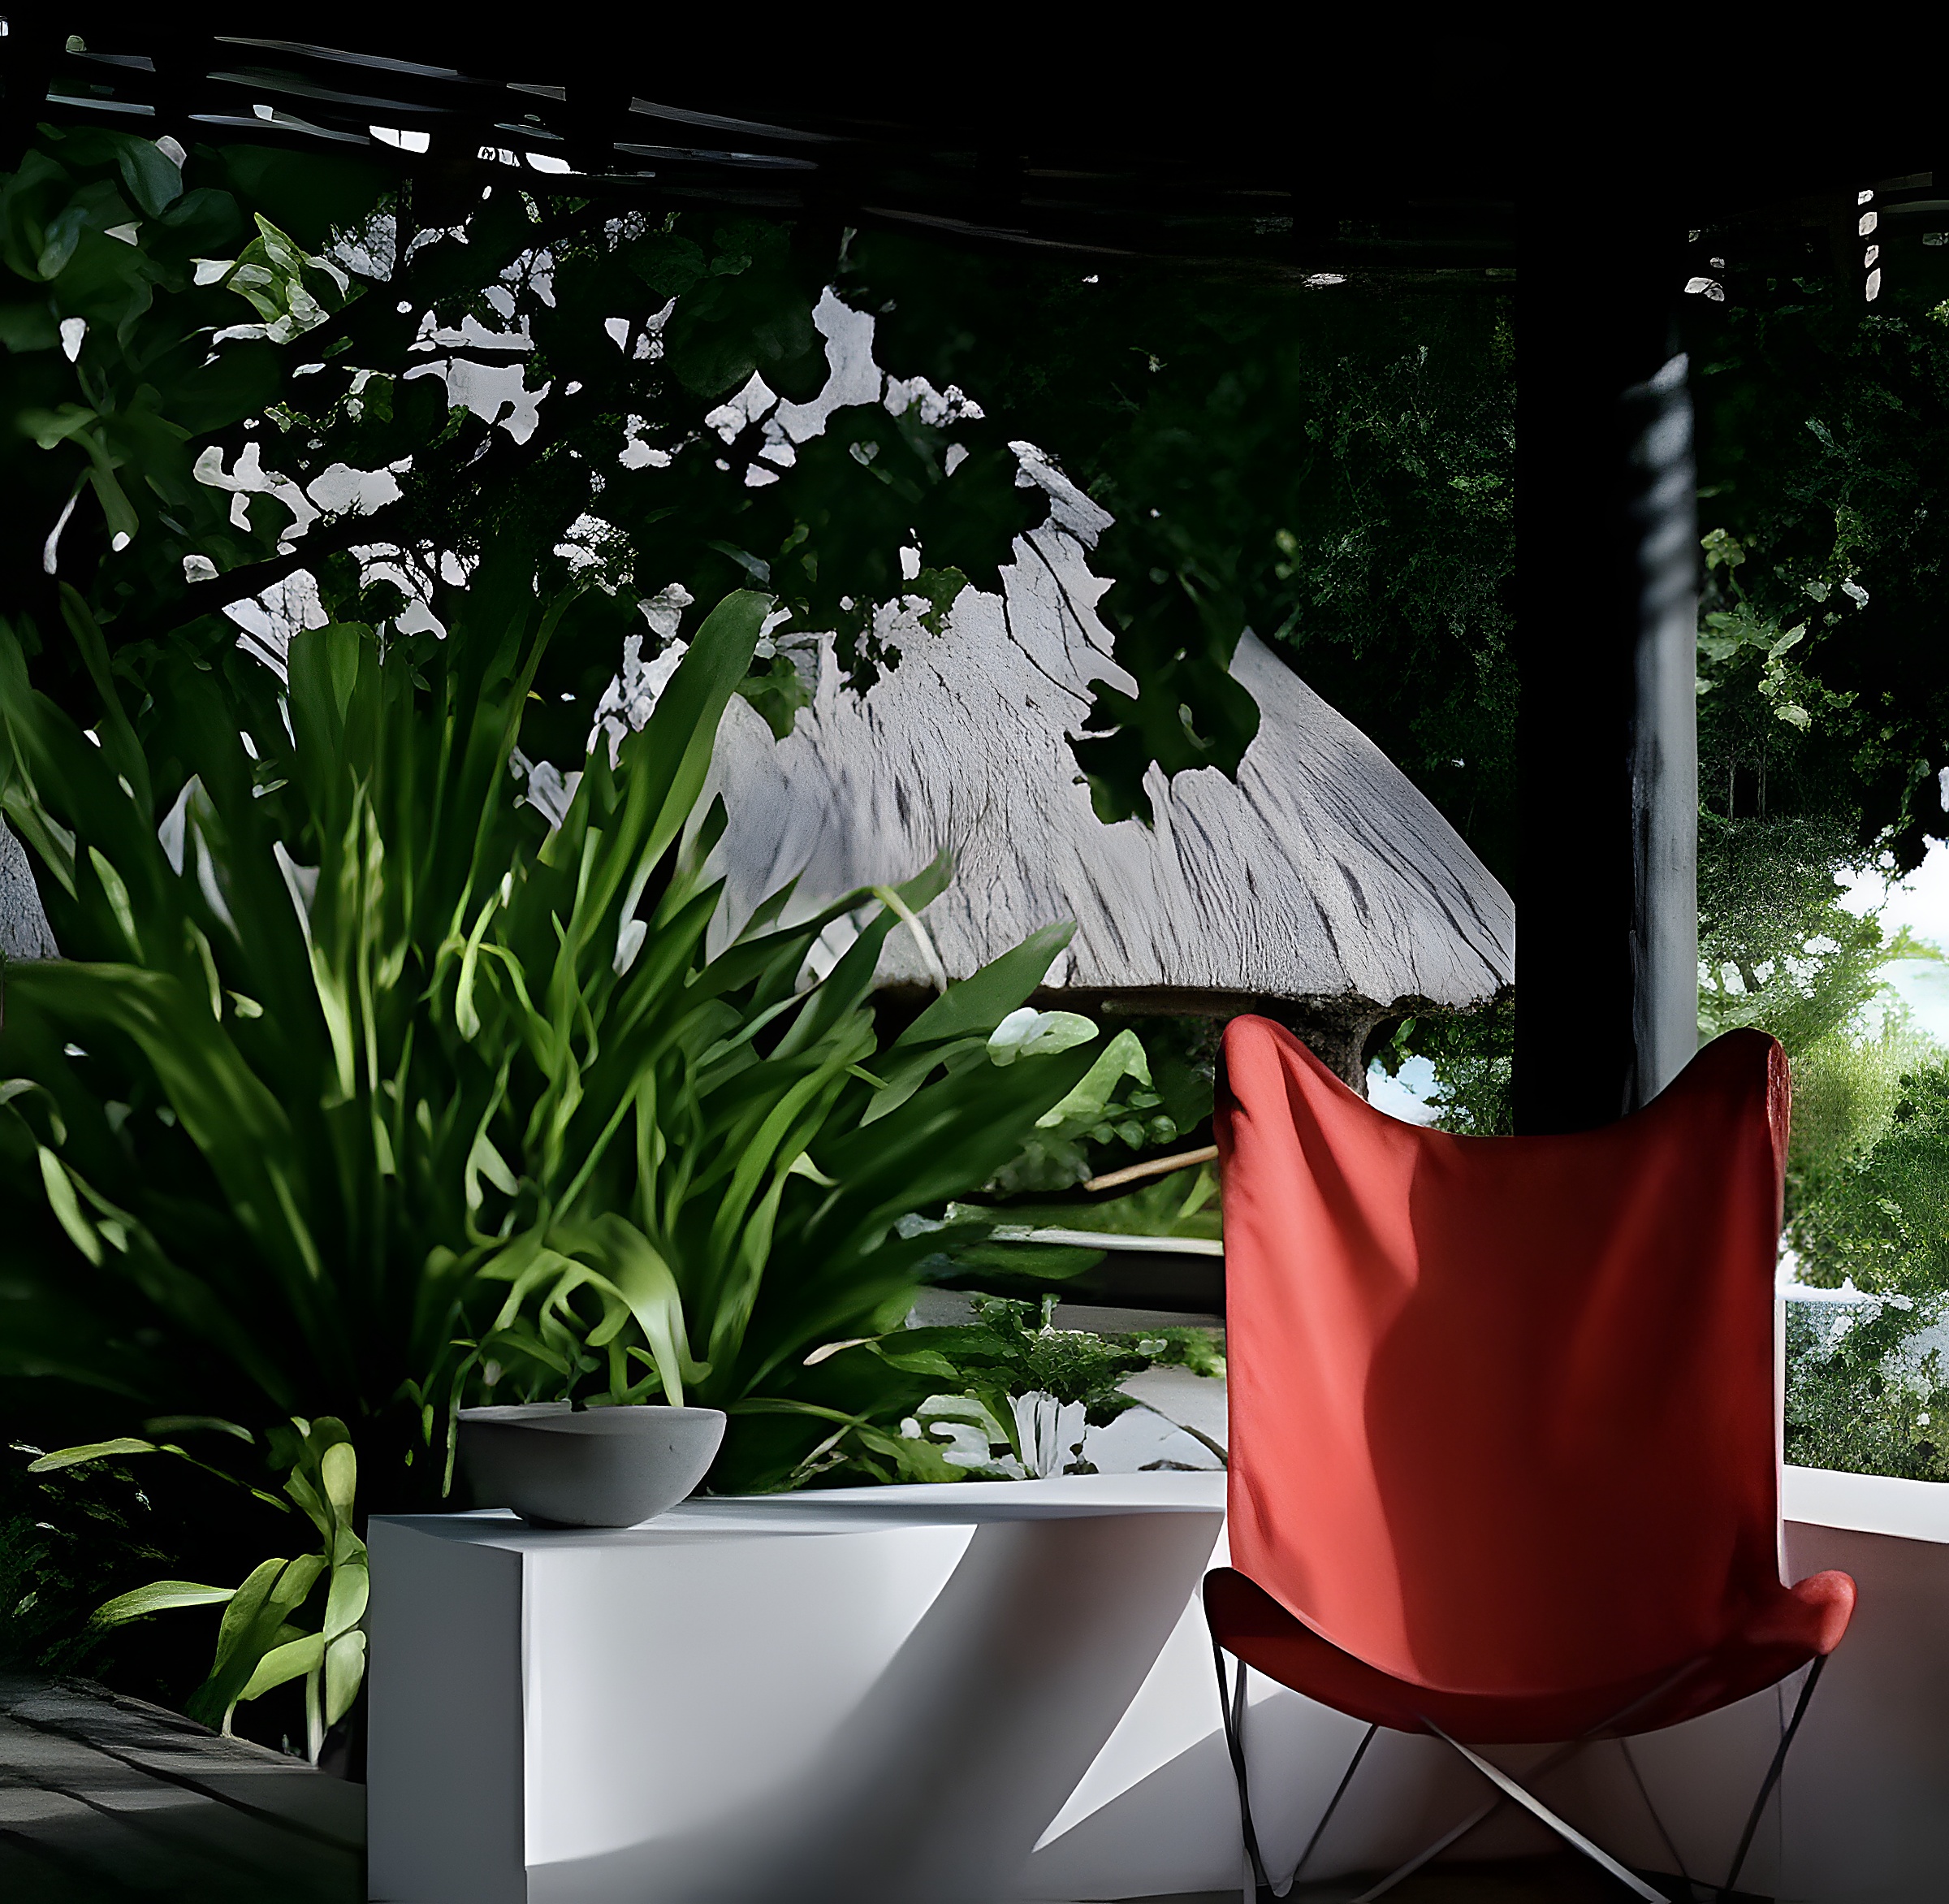
Poolside Deck & Flora
07 / Seamless stone coping and native Fijian coastal vegetation integration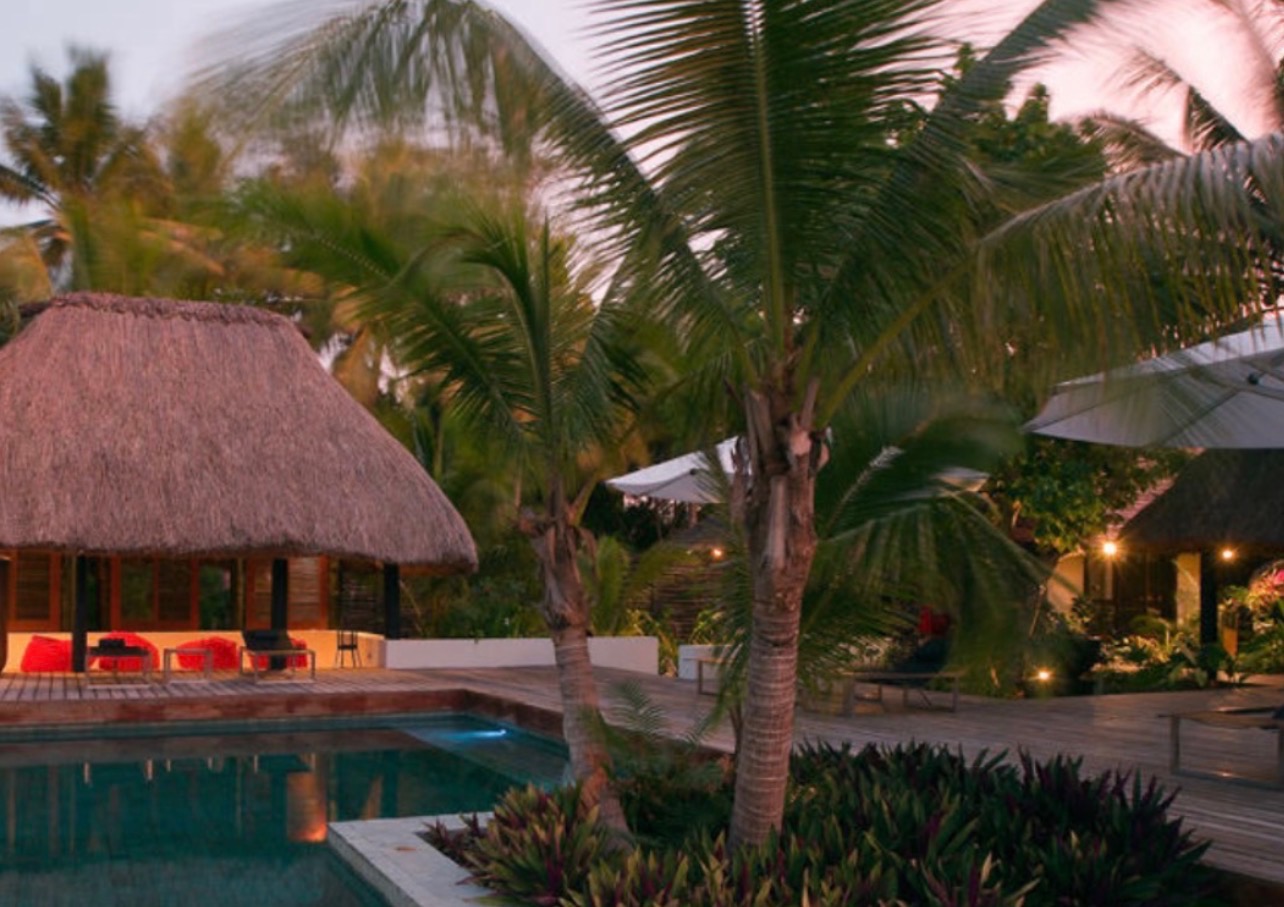
Oceanfront Veranda Framing
08 / Heavy timber post-and-beam construction engineered for tropical weather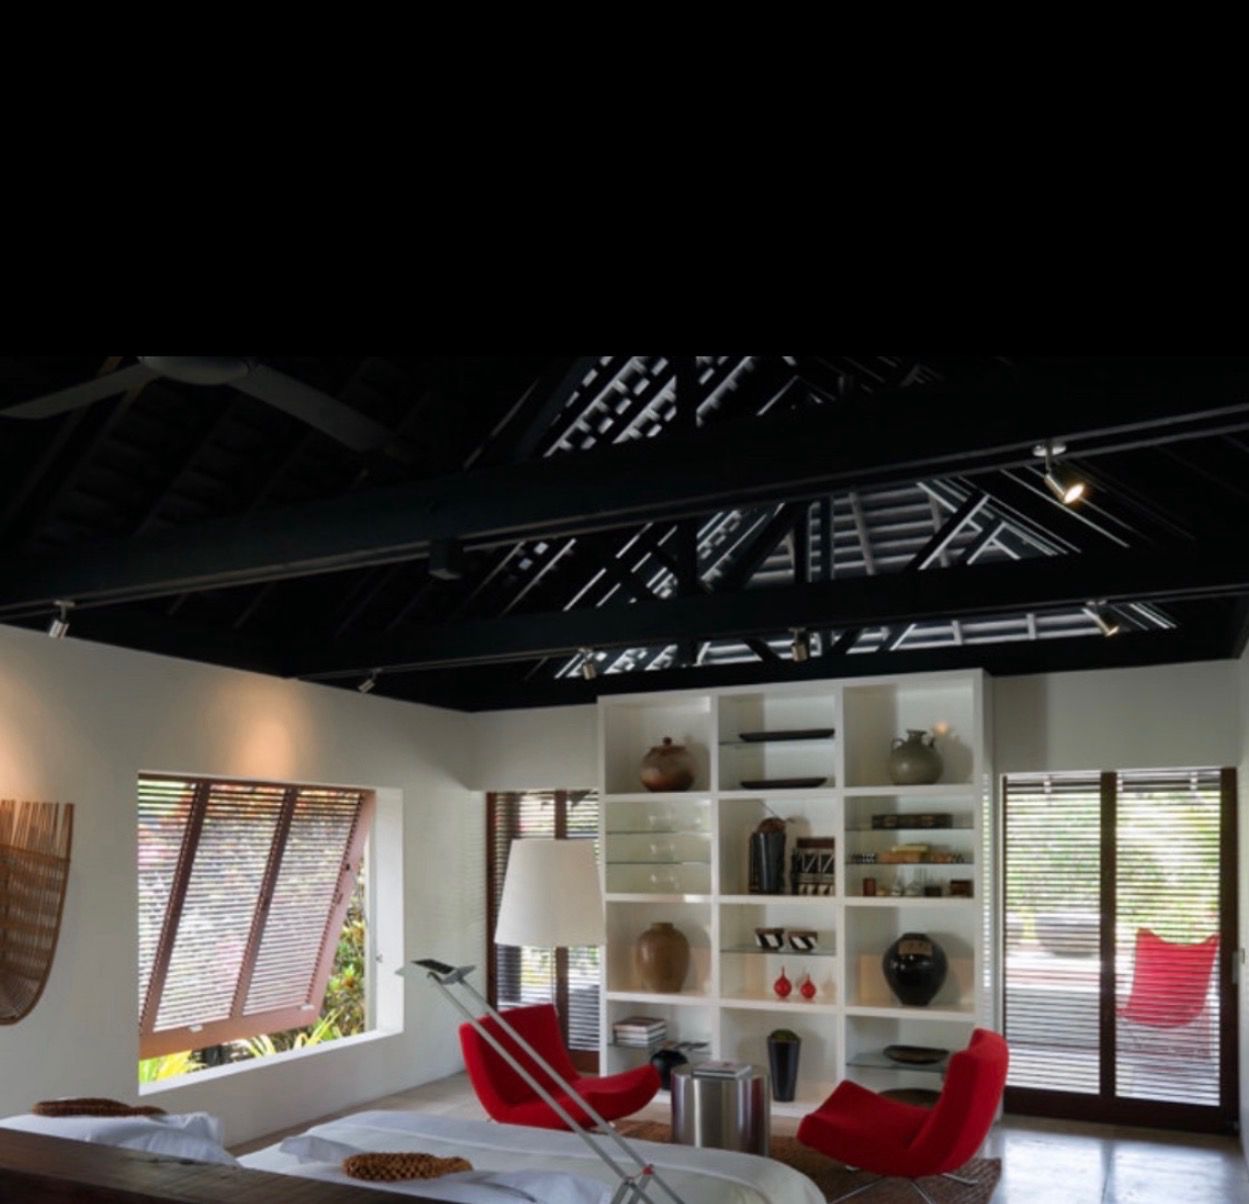
Sanctuary Garden Shading
09 / Native timber privacy screening and sheltered subtropical courtyardEvery project starts with a conversation.