
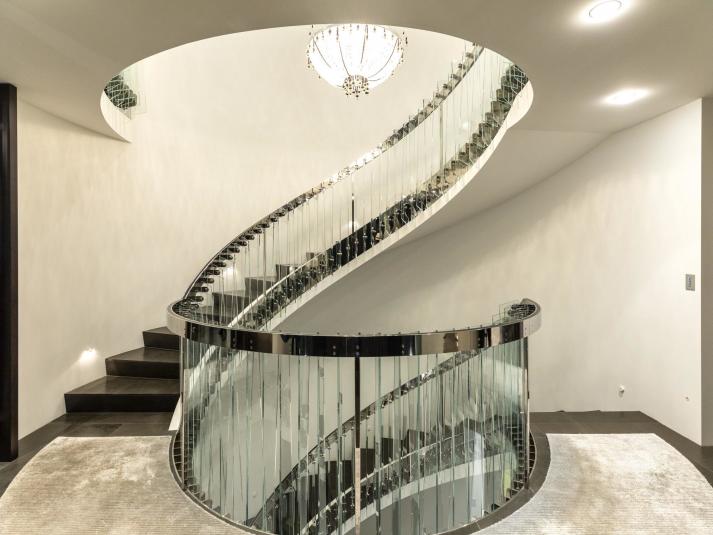
Architectural Build / Herne Bay
Herne Bay
A study in quiet precision along the Auckland coast.
Set within one of Auckland’s most prestigious coastal neighbourhoods, Herne Bay is a project defined by restraint, proportion, and seamless junctions between board-formed concrete and expansive glass pavilions.
Across every room, carefully resolved transitions let the architecture do the talking. Massive cantilevered concrete volumes float above travertine terraces and reflective pool surfaces, while acoustic ceilings, concealed pocket doors, and bespoke blackened steel screens create an atmosphere of quiet permanence.
Captured across light & material.
Click any photograph to view in full-screen crystal clarity with architectural annotations.
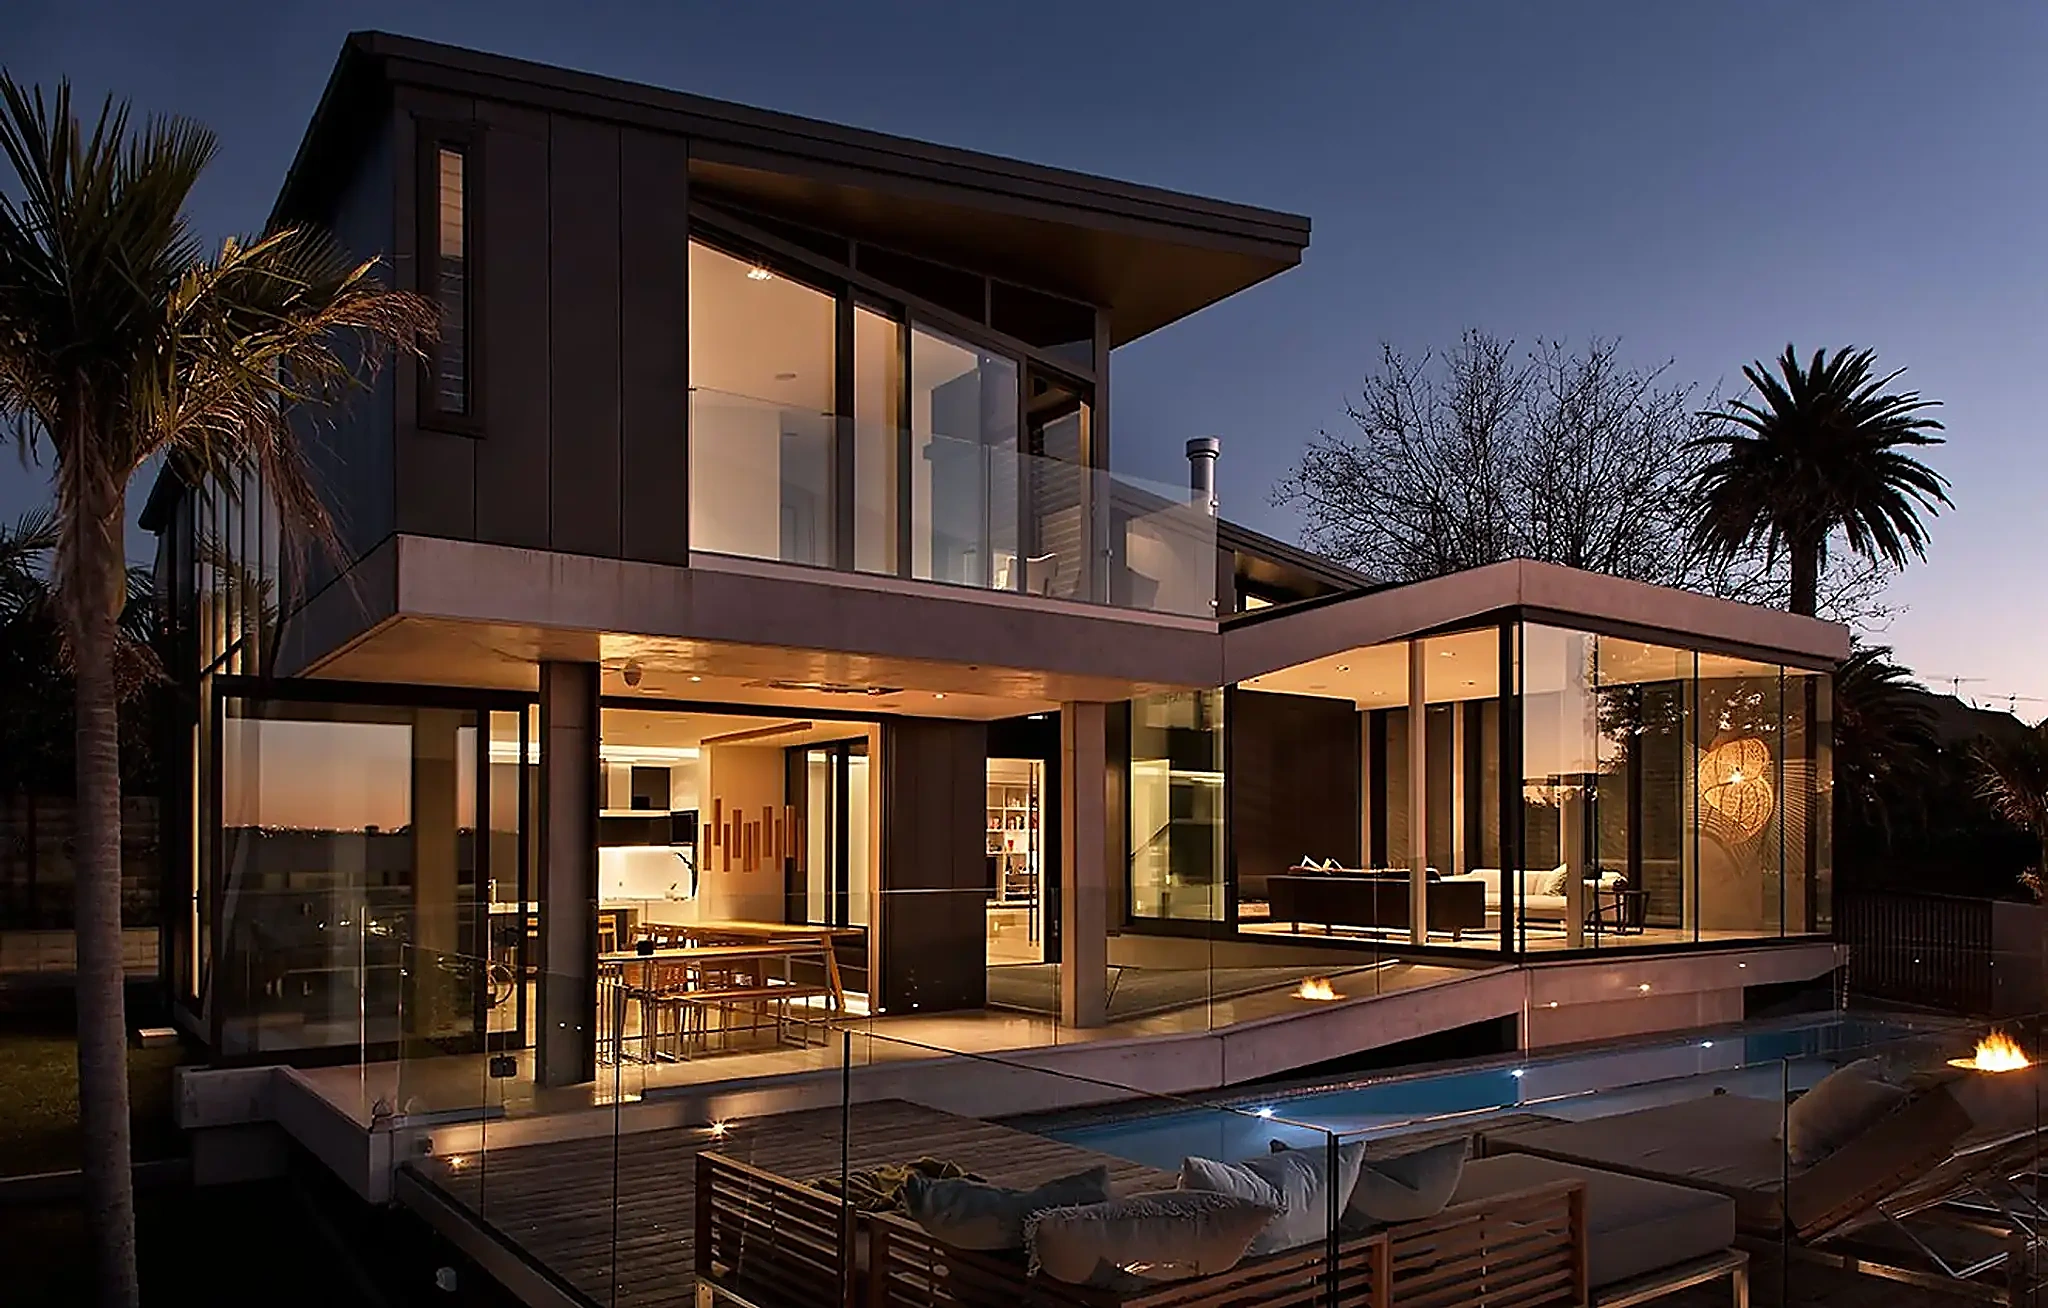
The Twilight Coastal Vista
01 / Cantilevered pavilions, reflective water plane & sheltered outdoor hearth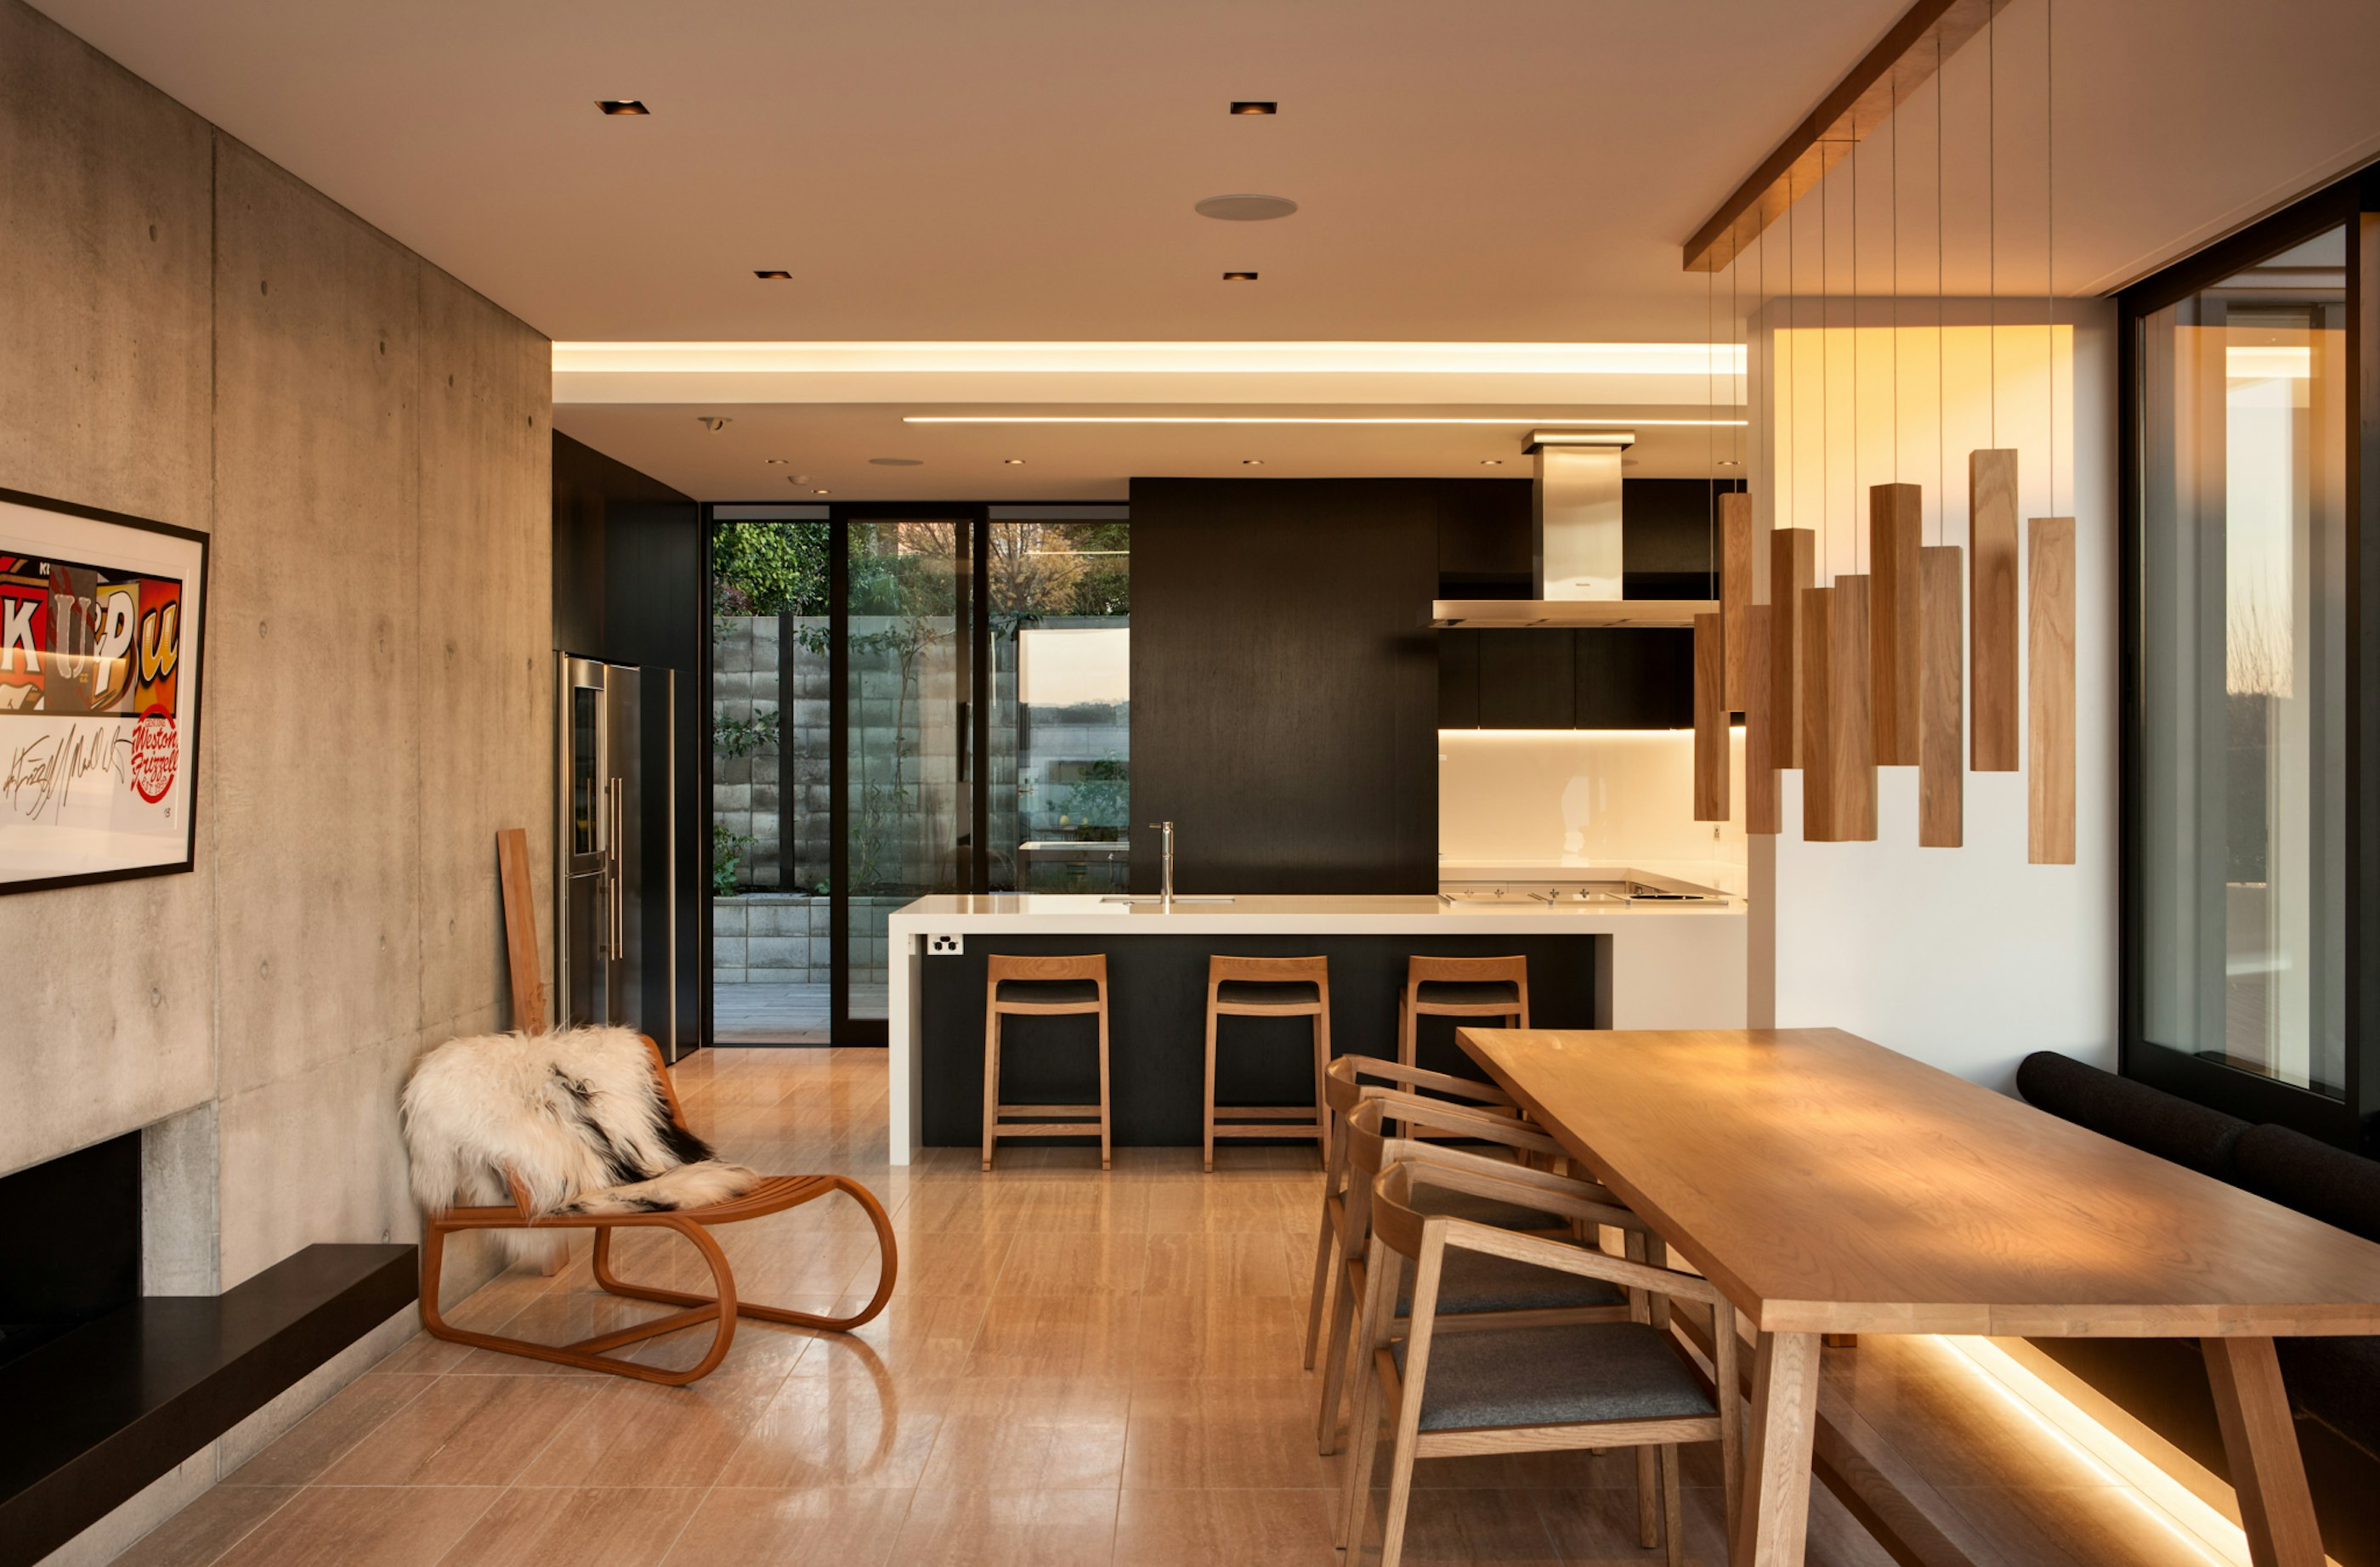
The Culinary & Dining Suite
02 / Monolithic waterfall stone island, dark oak veneer & garden courtyard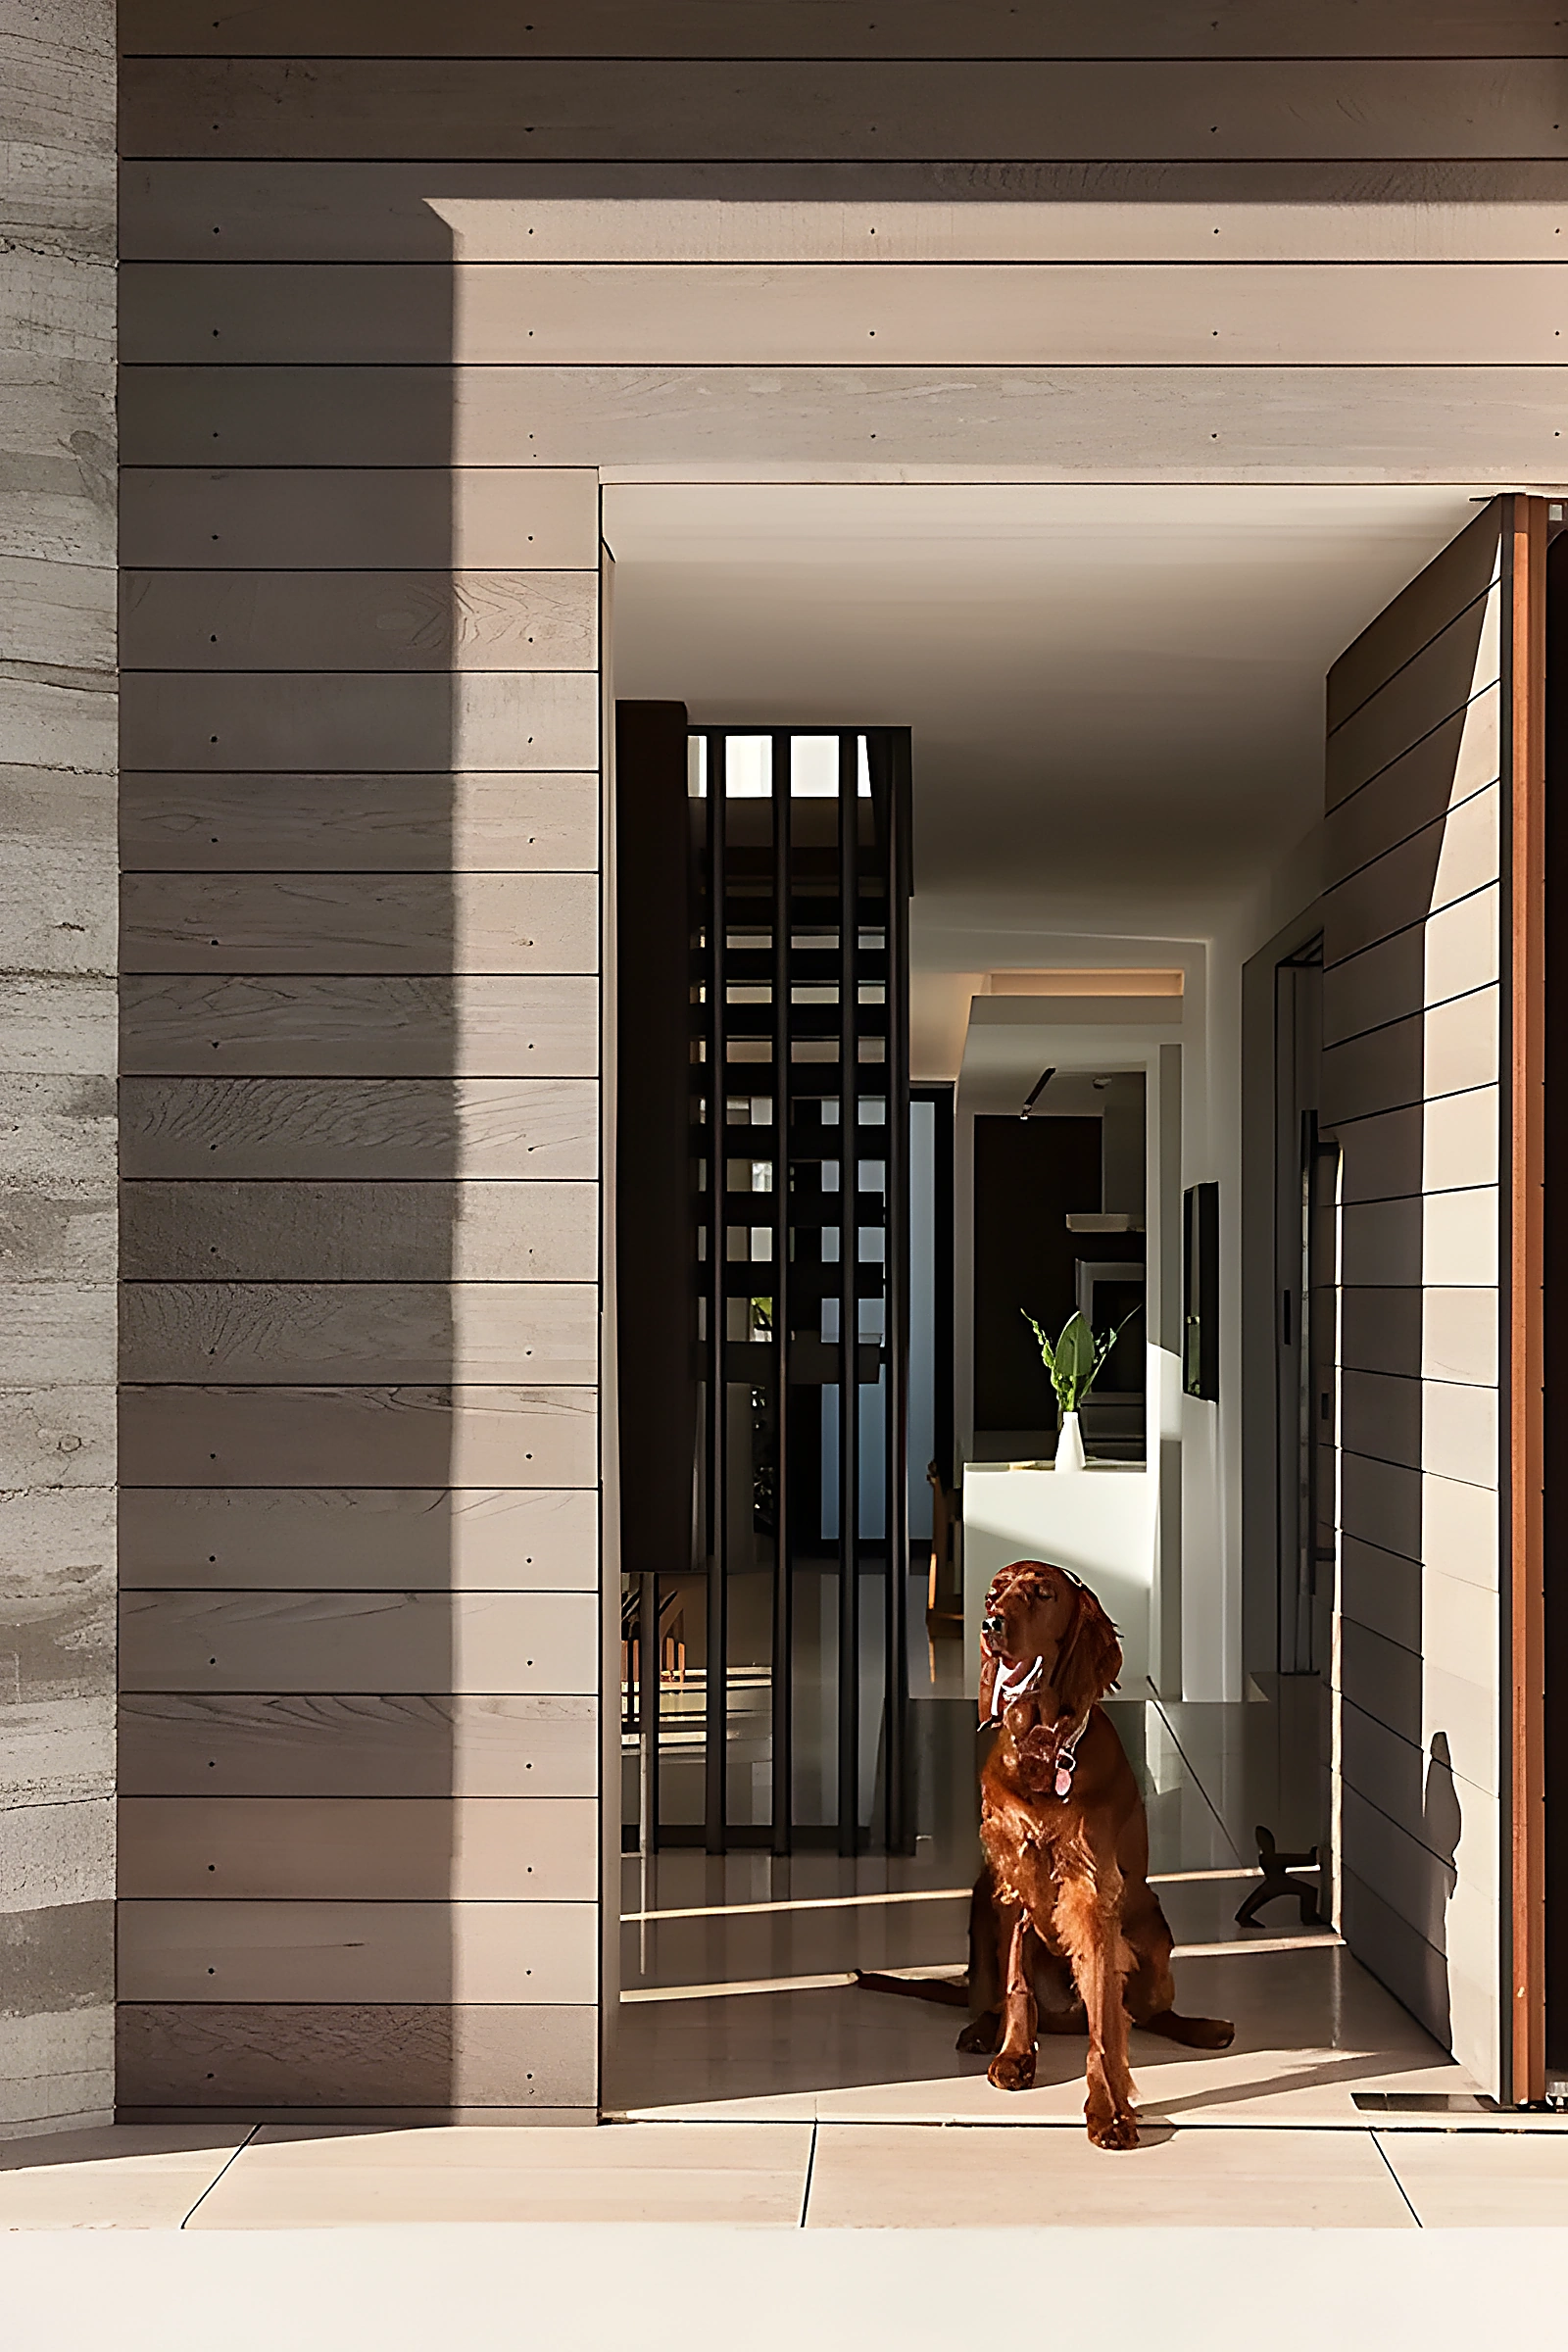
The Entrance Gallery
03 / Solid timber pivot door, honed travertine floor & vertical steel screen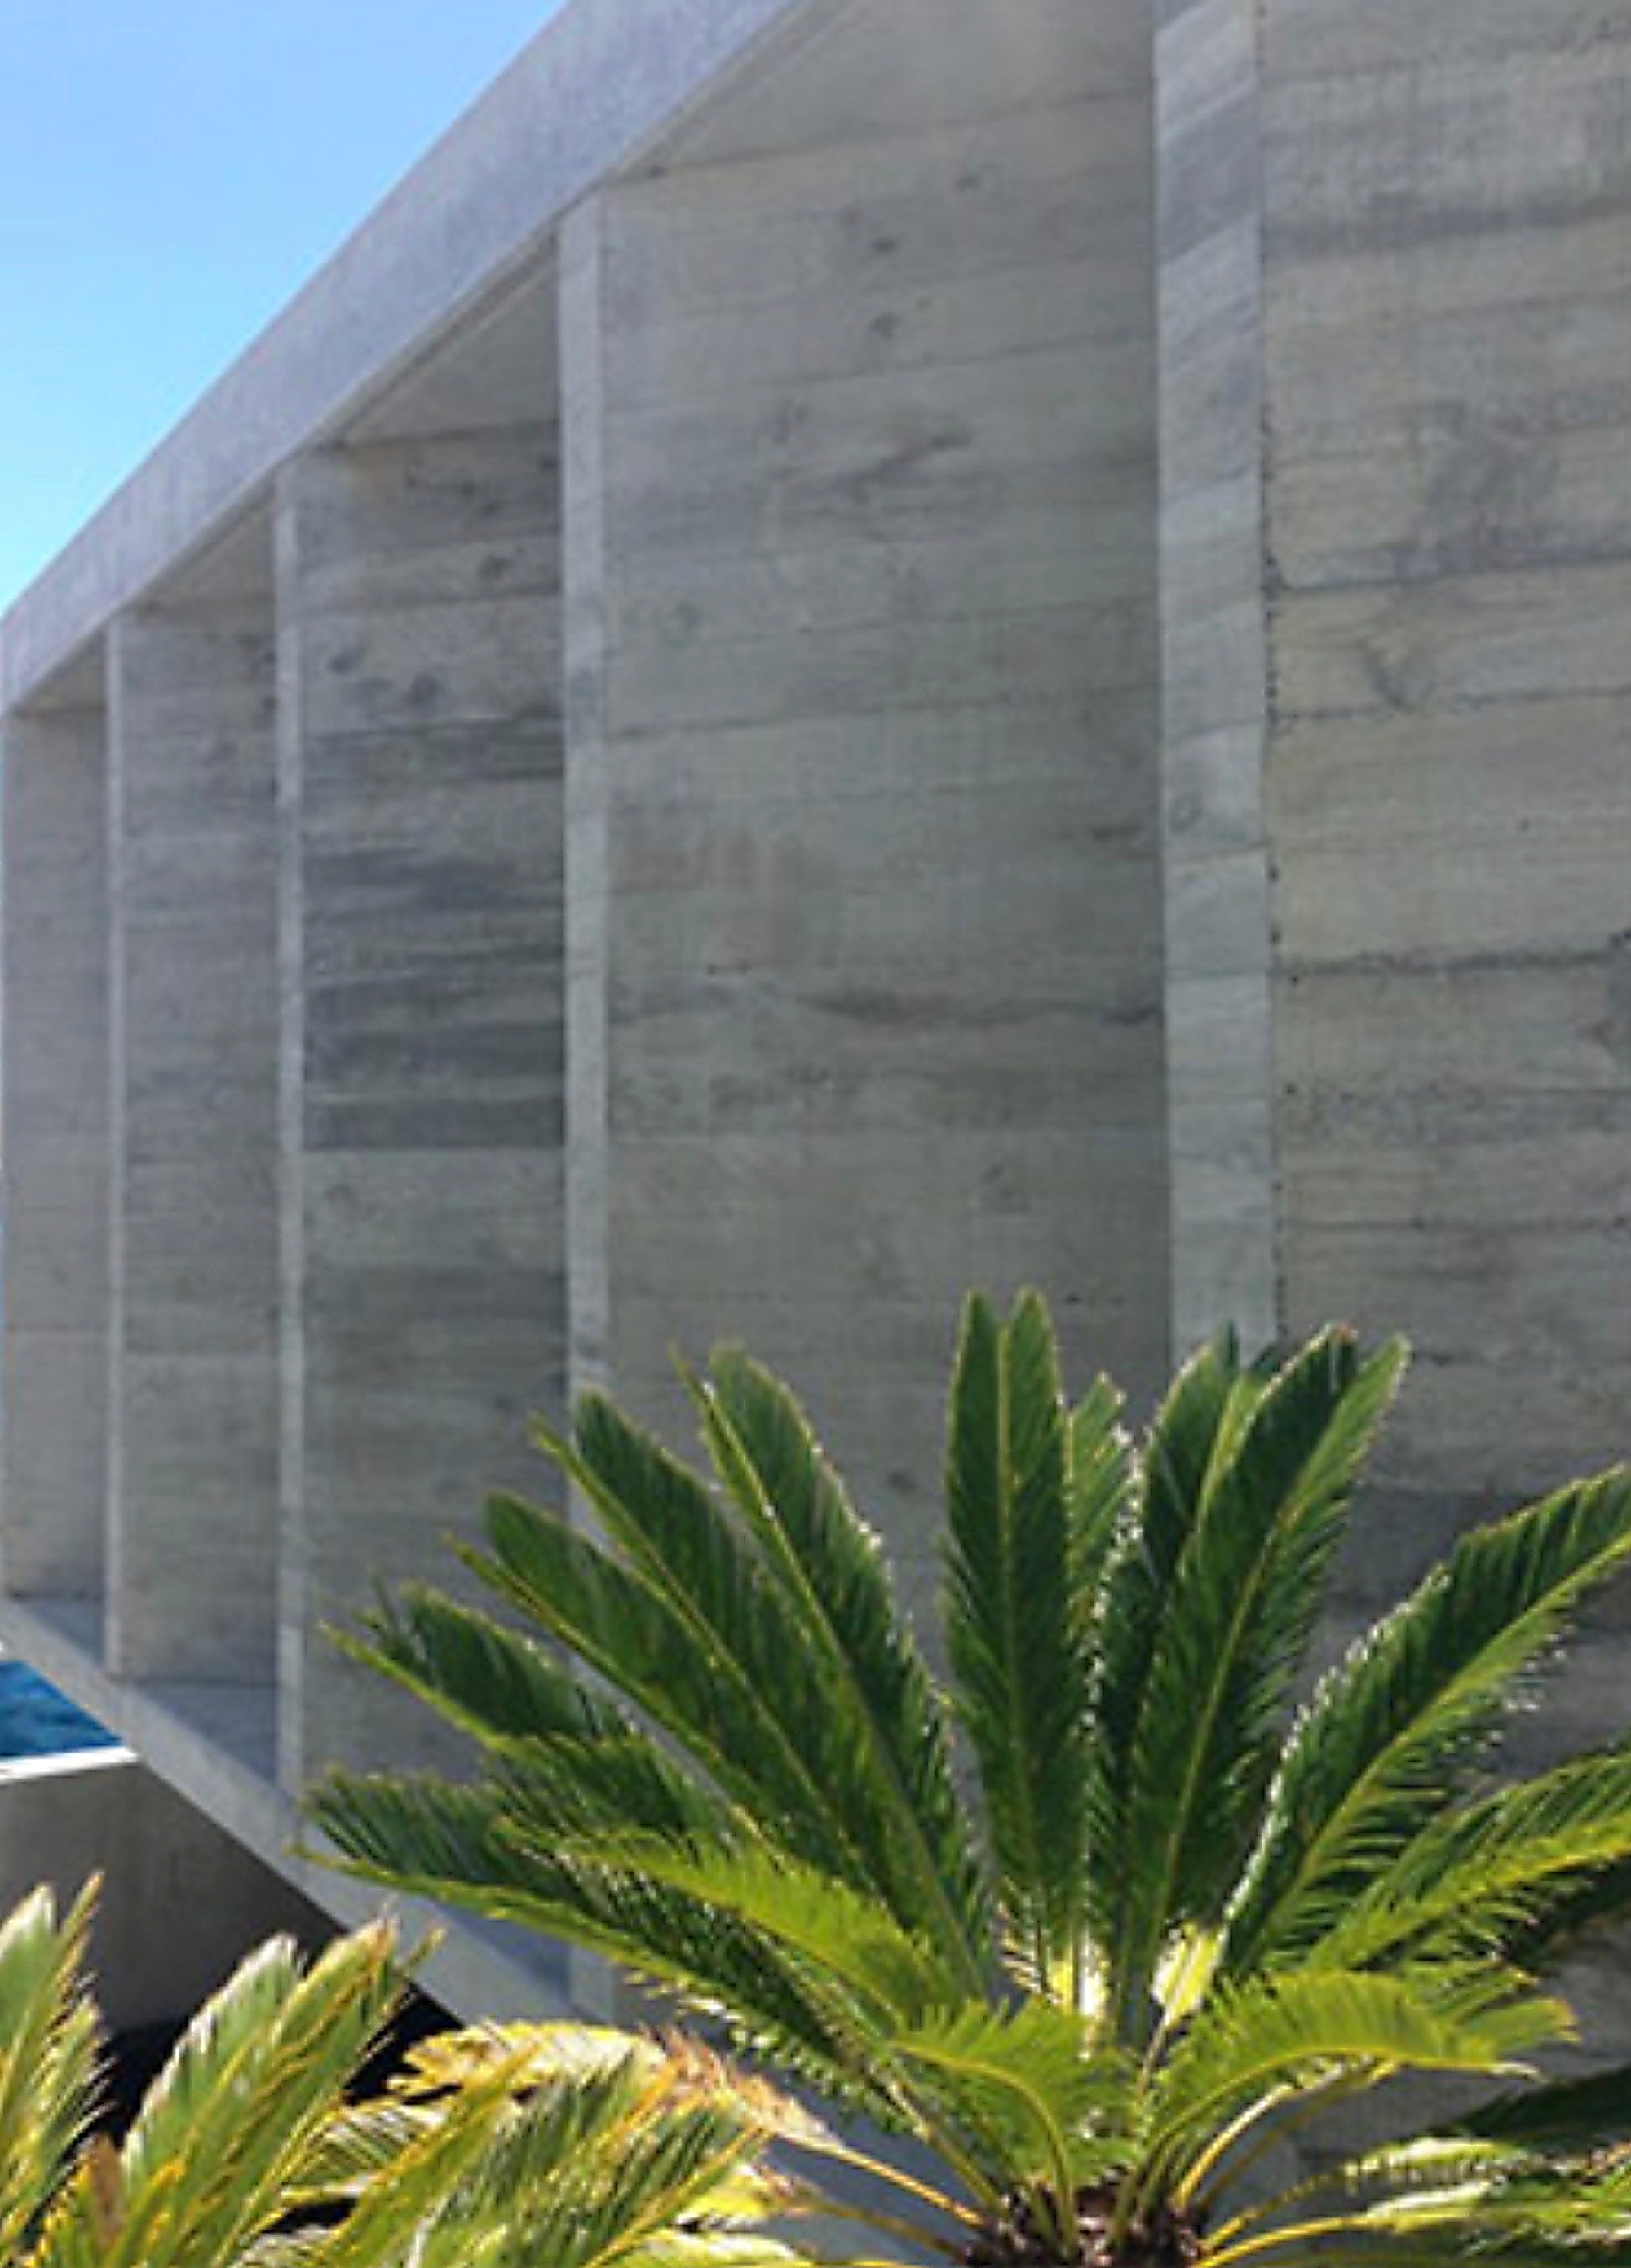
Board-Formed Concrete Fins
04 / Textured timber-grain in-situ concrete providing solar control & privacy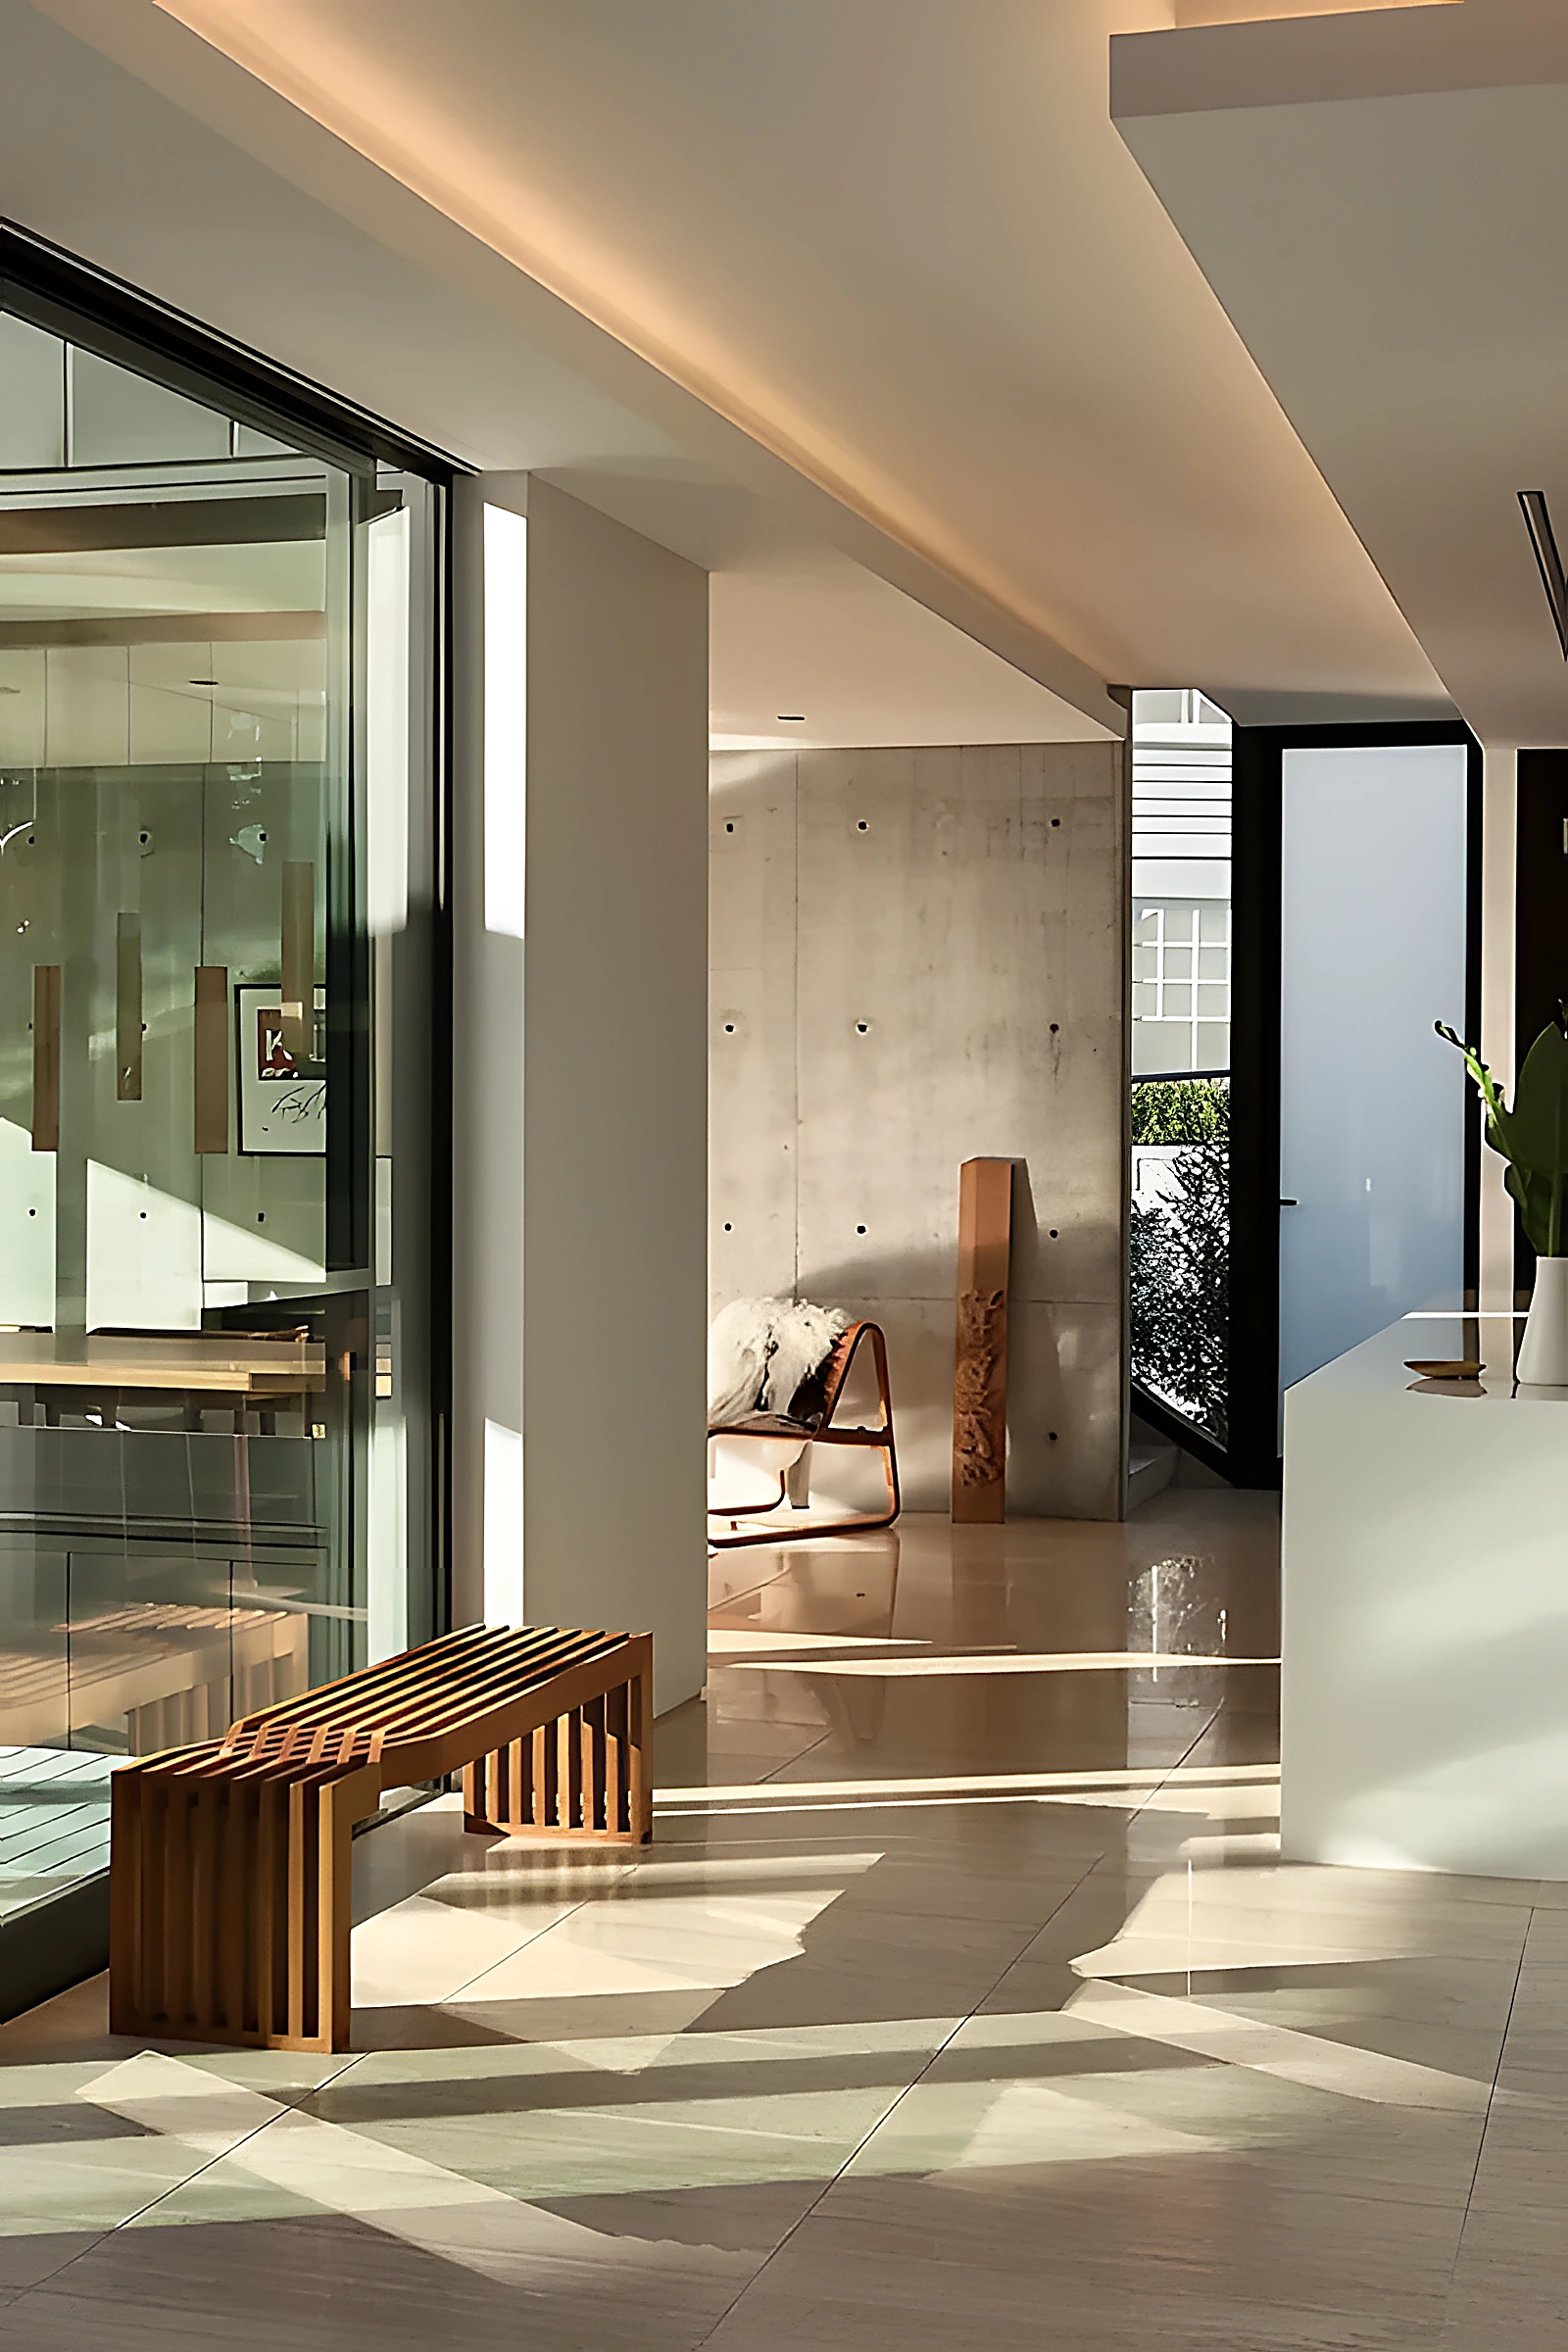
The Concrete Salon
05 / Architectural tie-holes, continuous perimeter light cove & polished flooring
Floating Cantilevered Staircase
06 / Engineered cantilevered treads, blackened steel balustrade & tactile plaster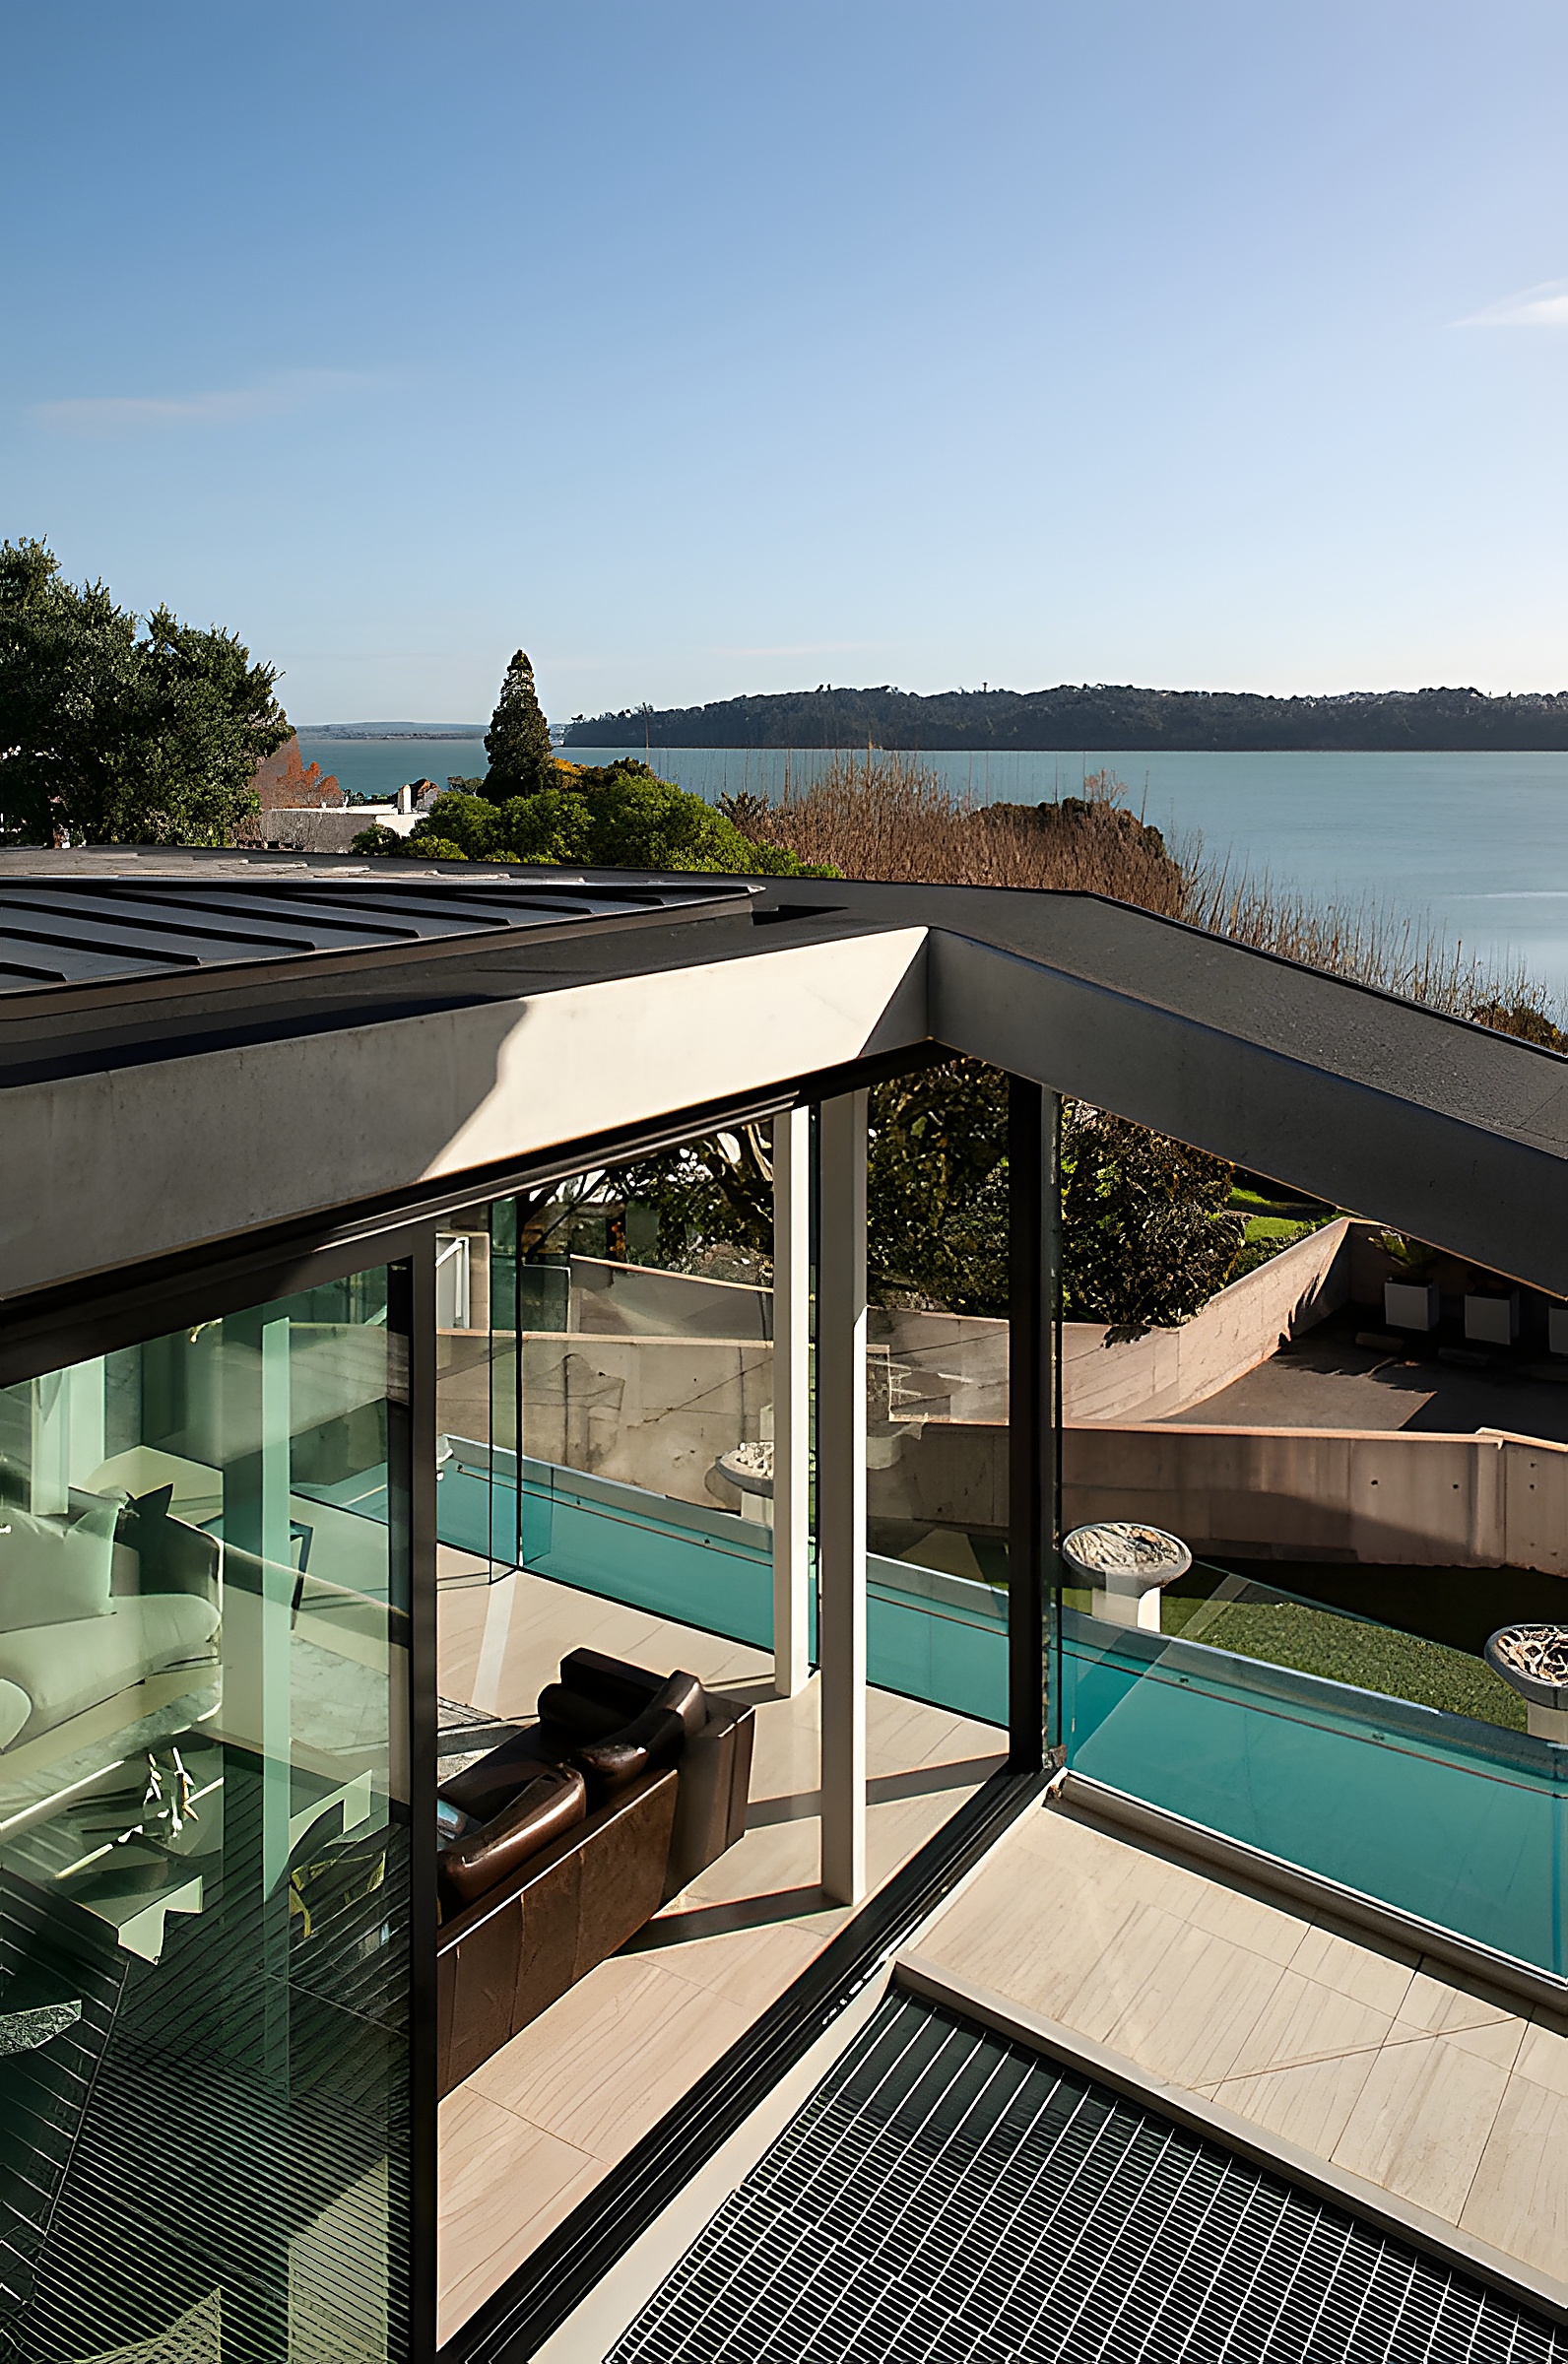
Upper Terrace & Harbour Outlook
07 / Zinc parapet detailing, glazed pool integration & coastal panoramic vista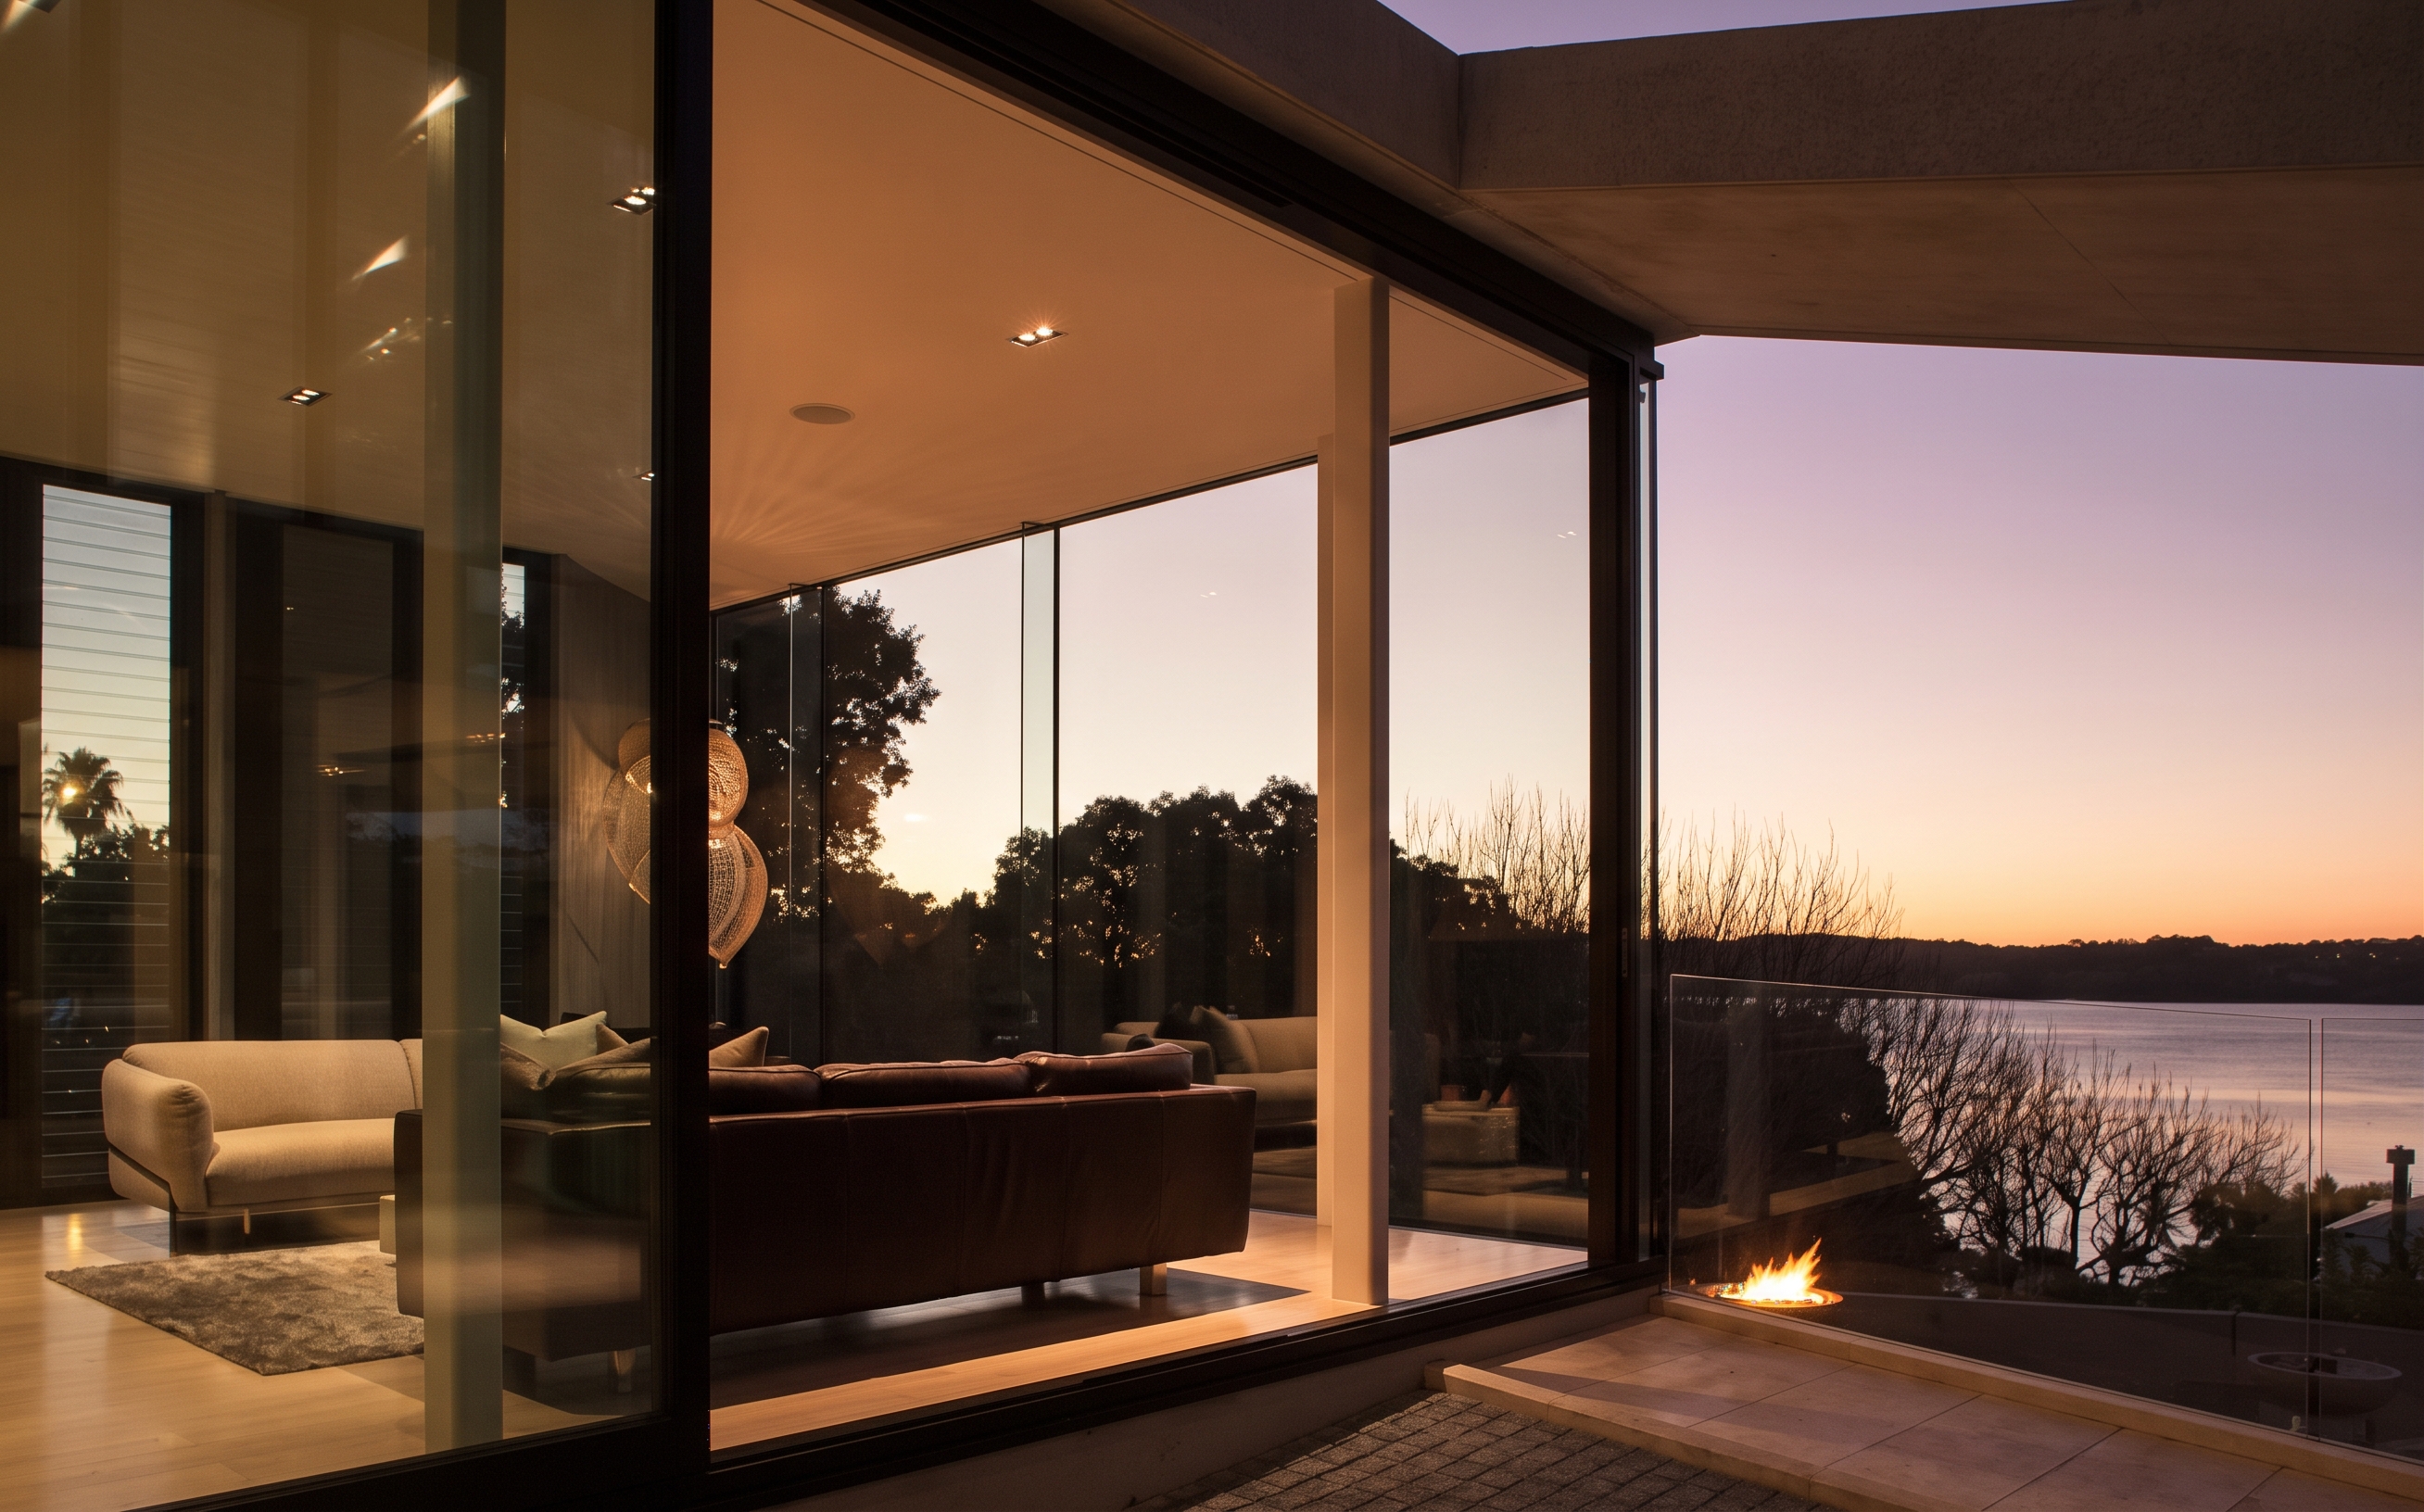
Master Suite Paneling
08 / Tactile dark timber acoustic slats & recessed illumination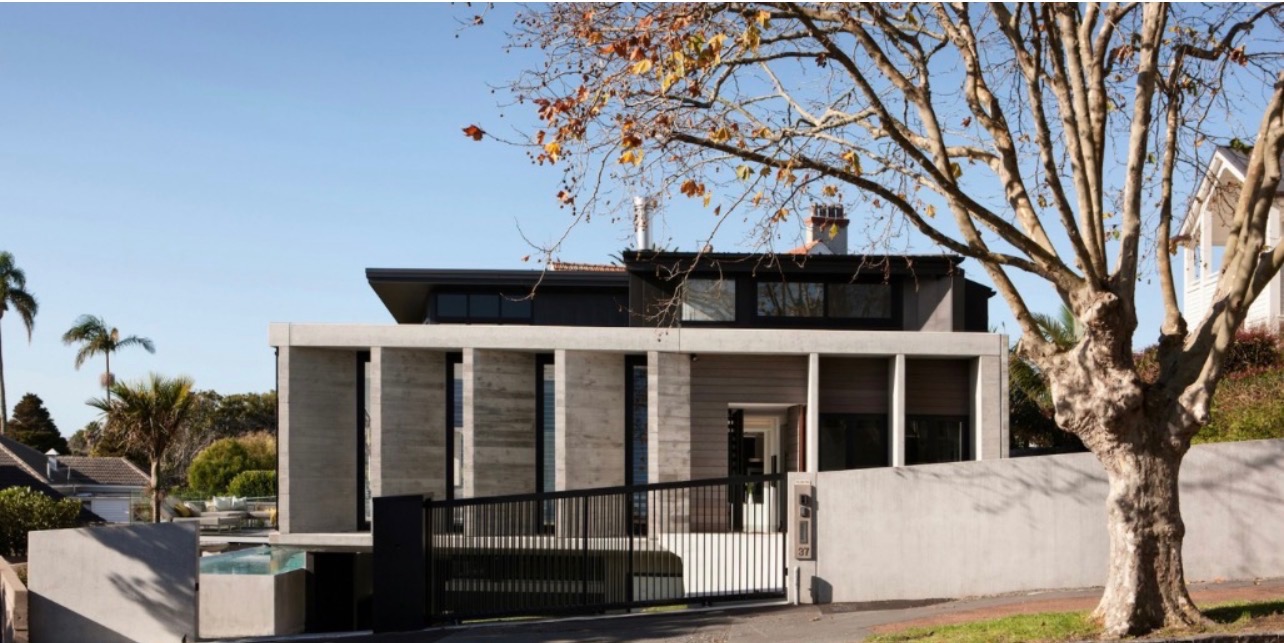
Street Elevation & Concrete Fins
09 / Monolithic off-shutter fins, pool edge & integrated entry gate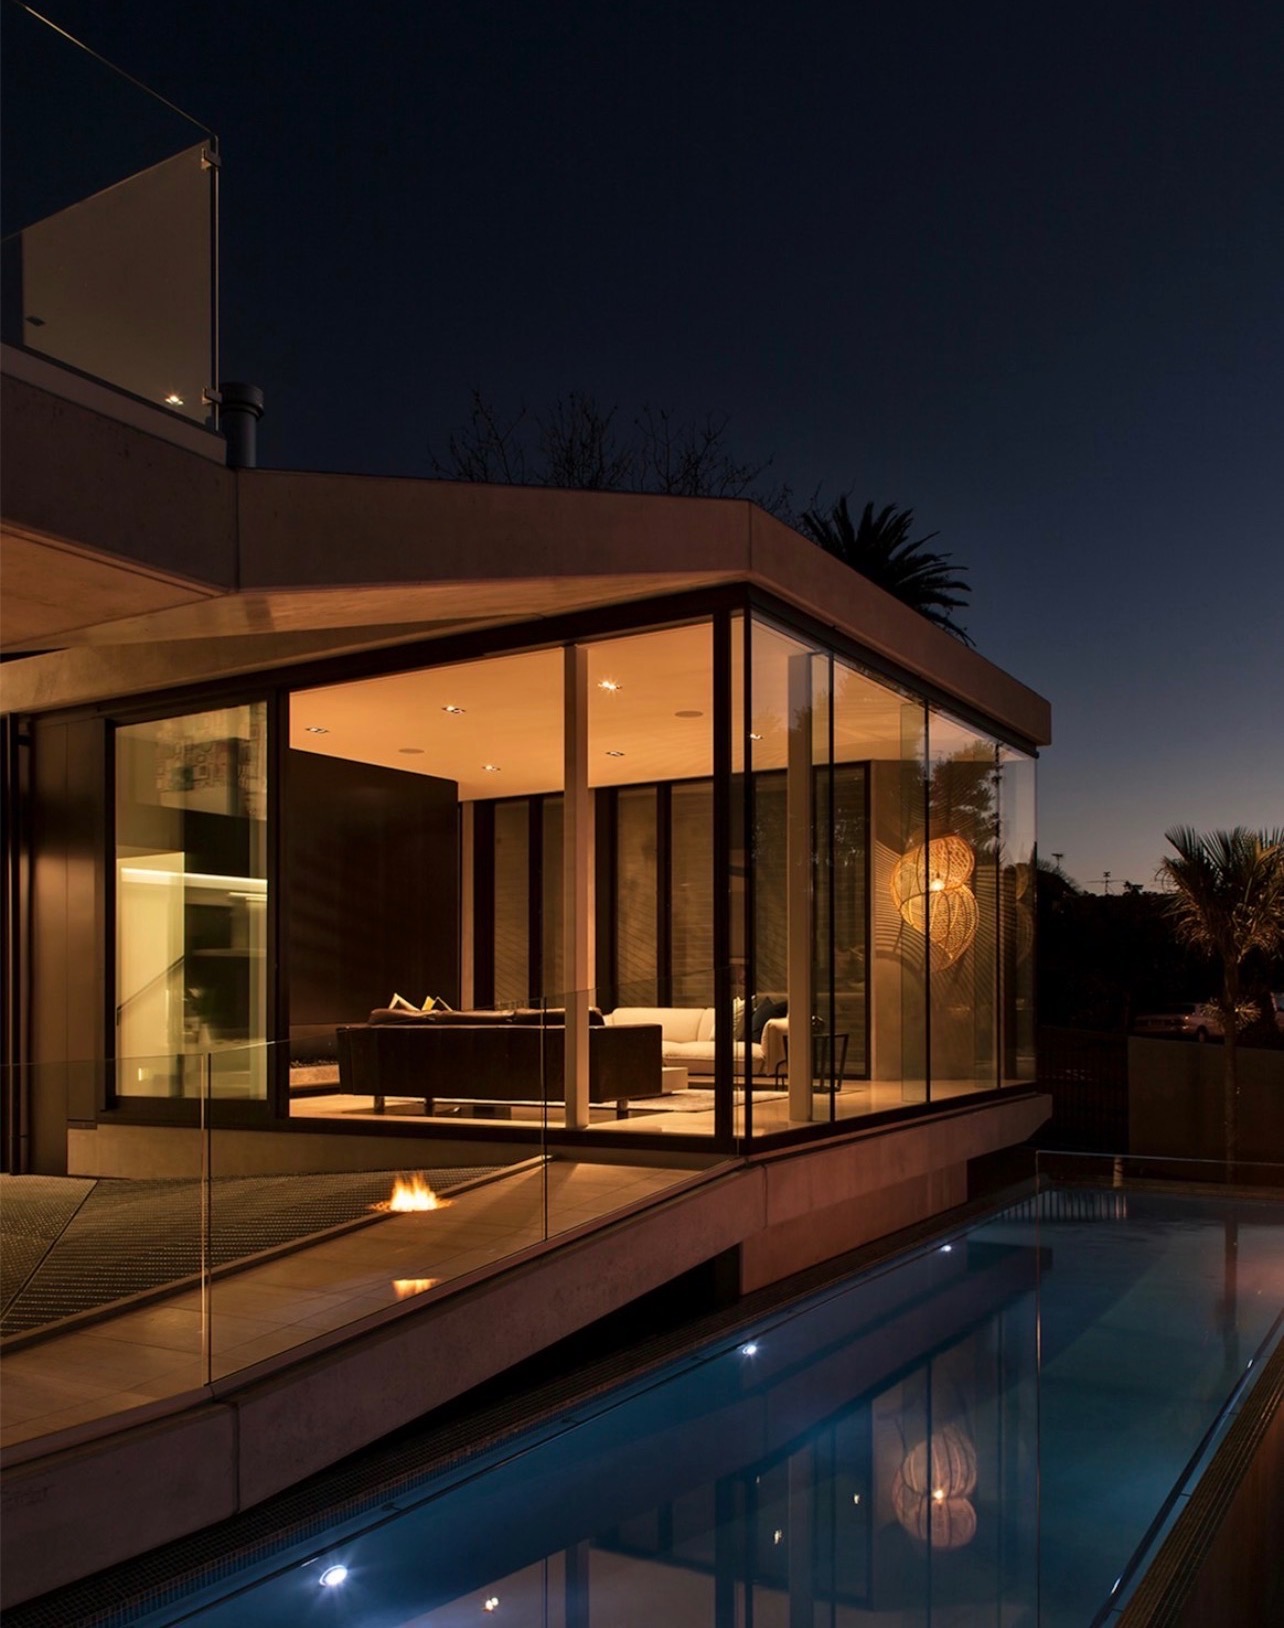
Bespoke Joinery
10 / Millimeter veneer alignment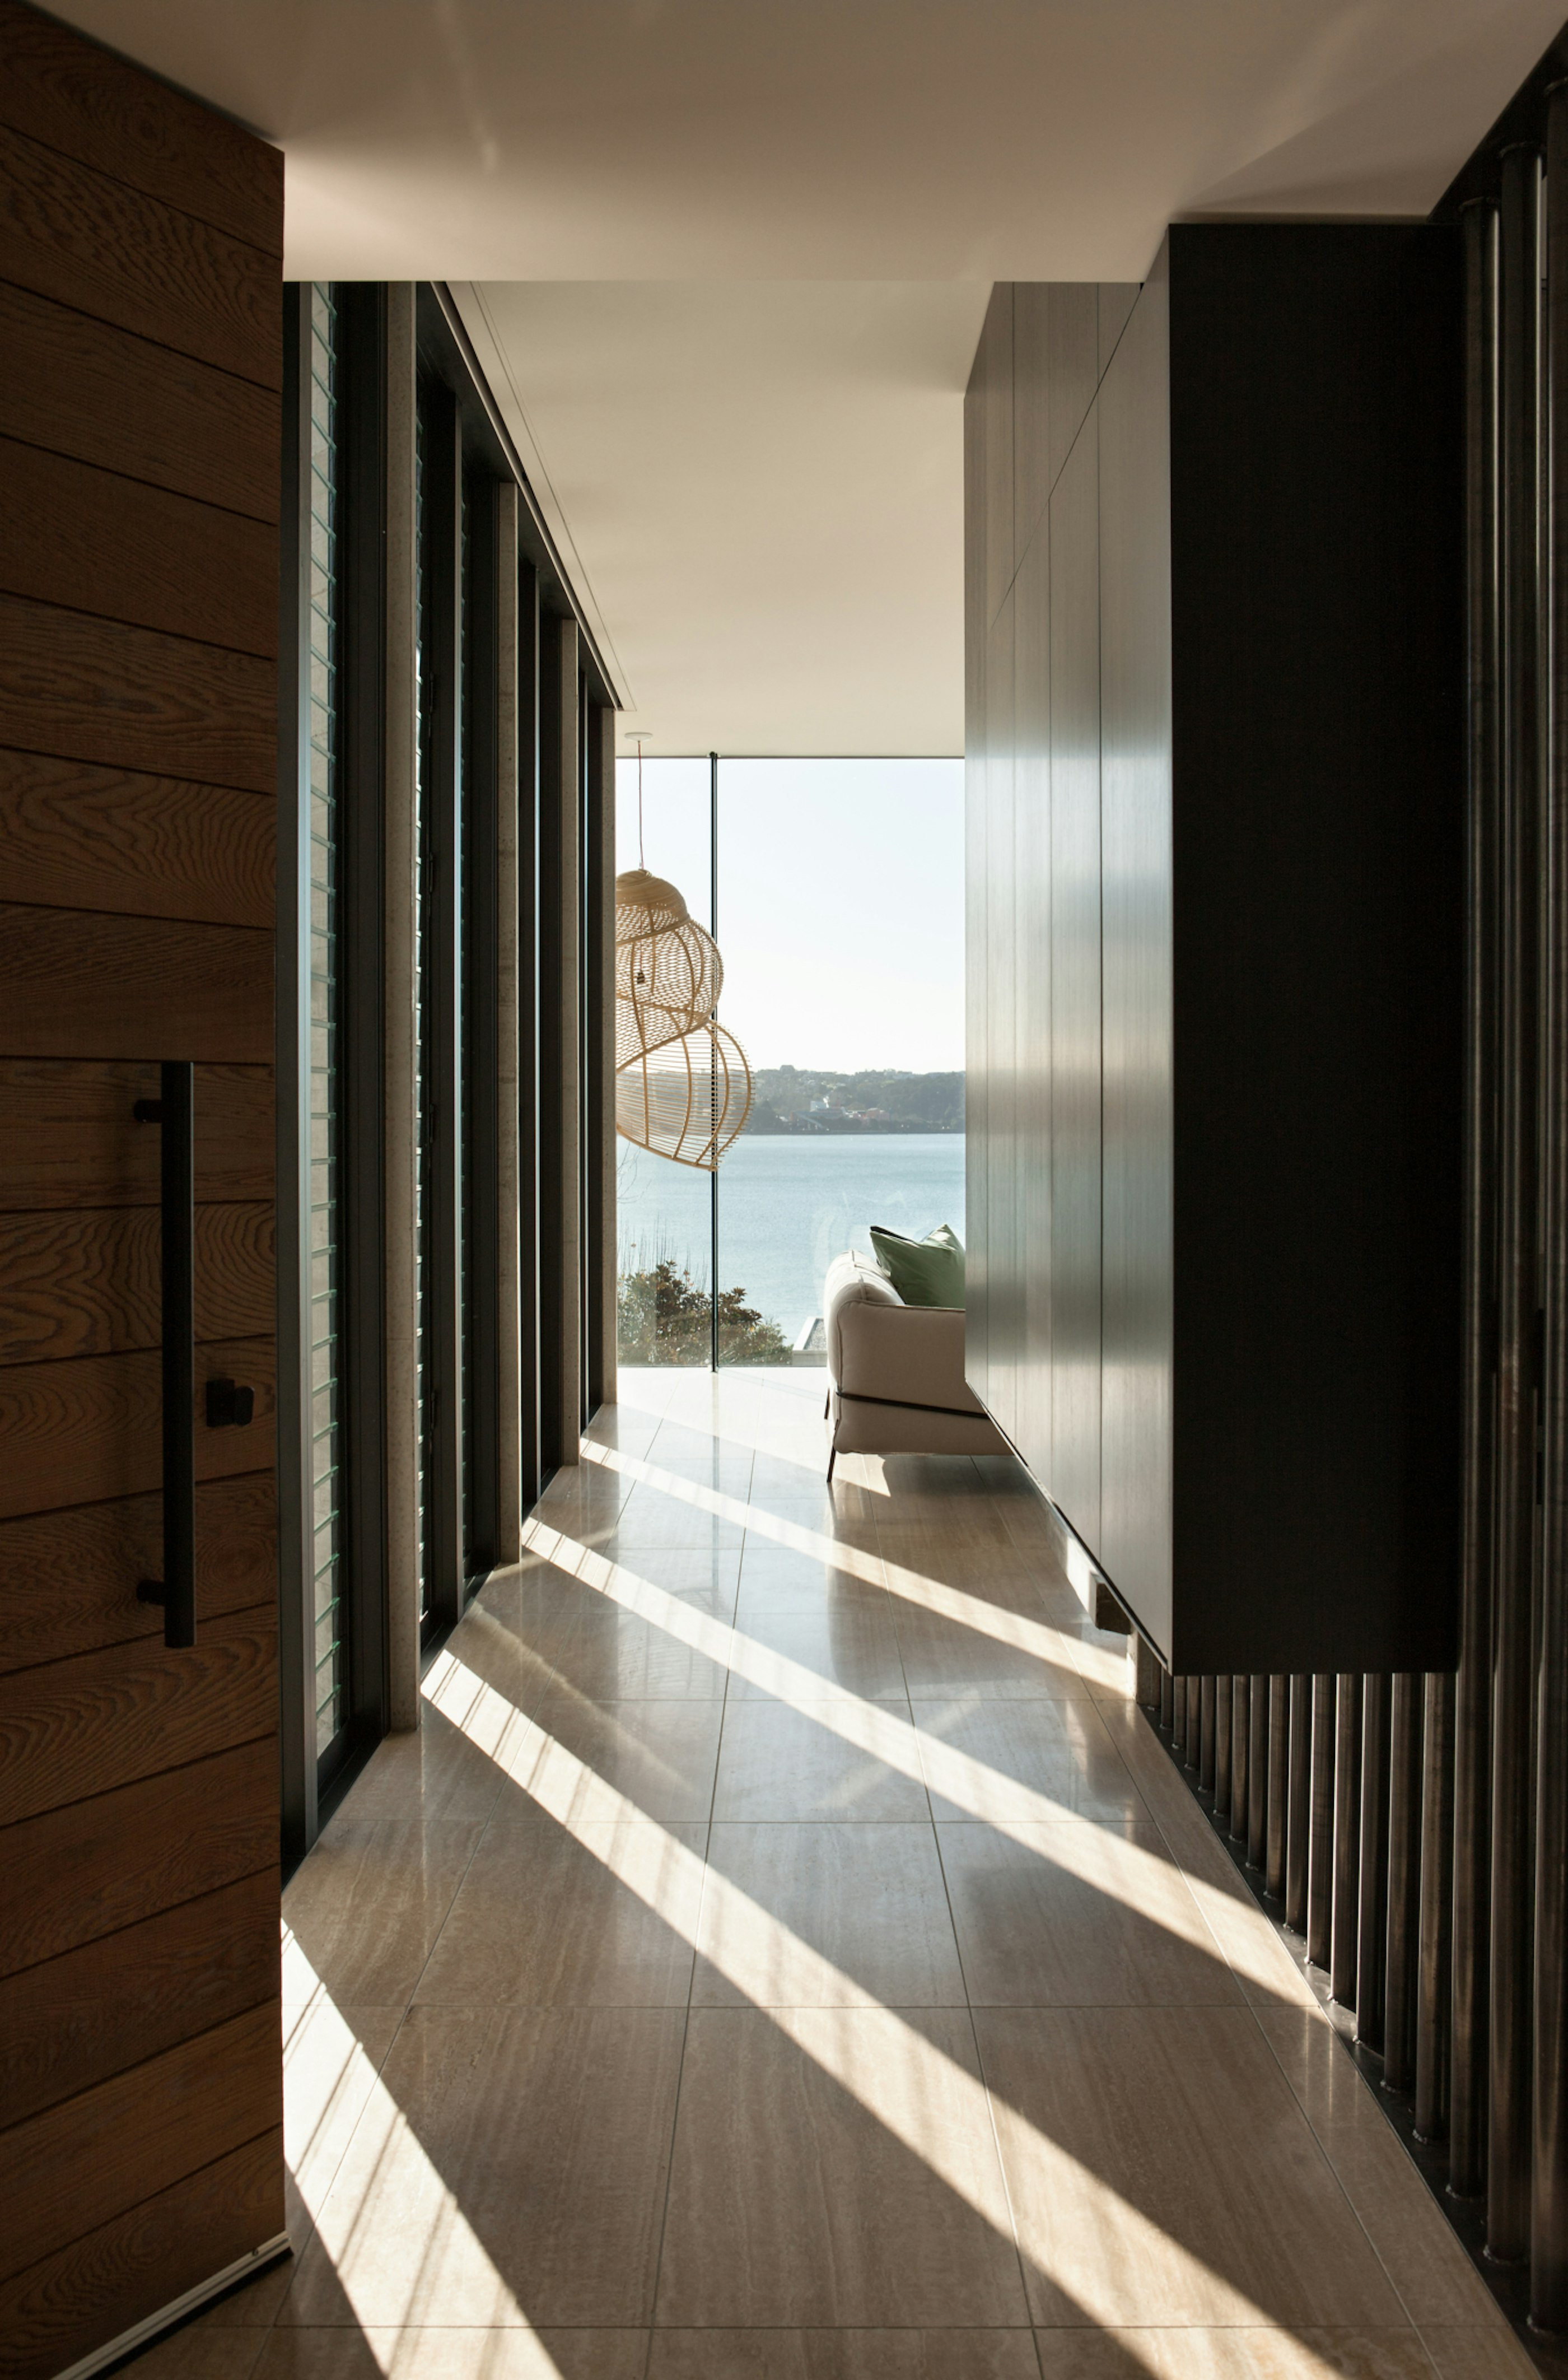
Vertical Light Atrium
11 / Zenith light well void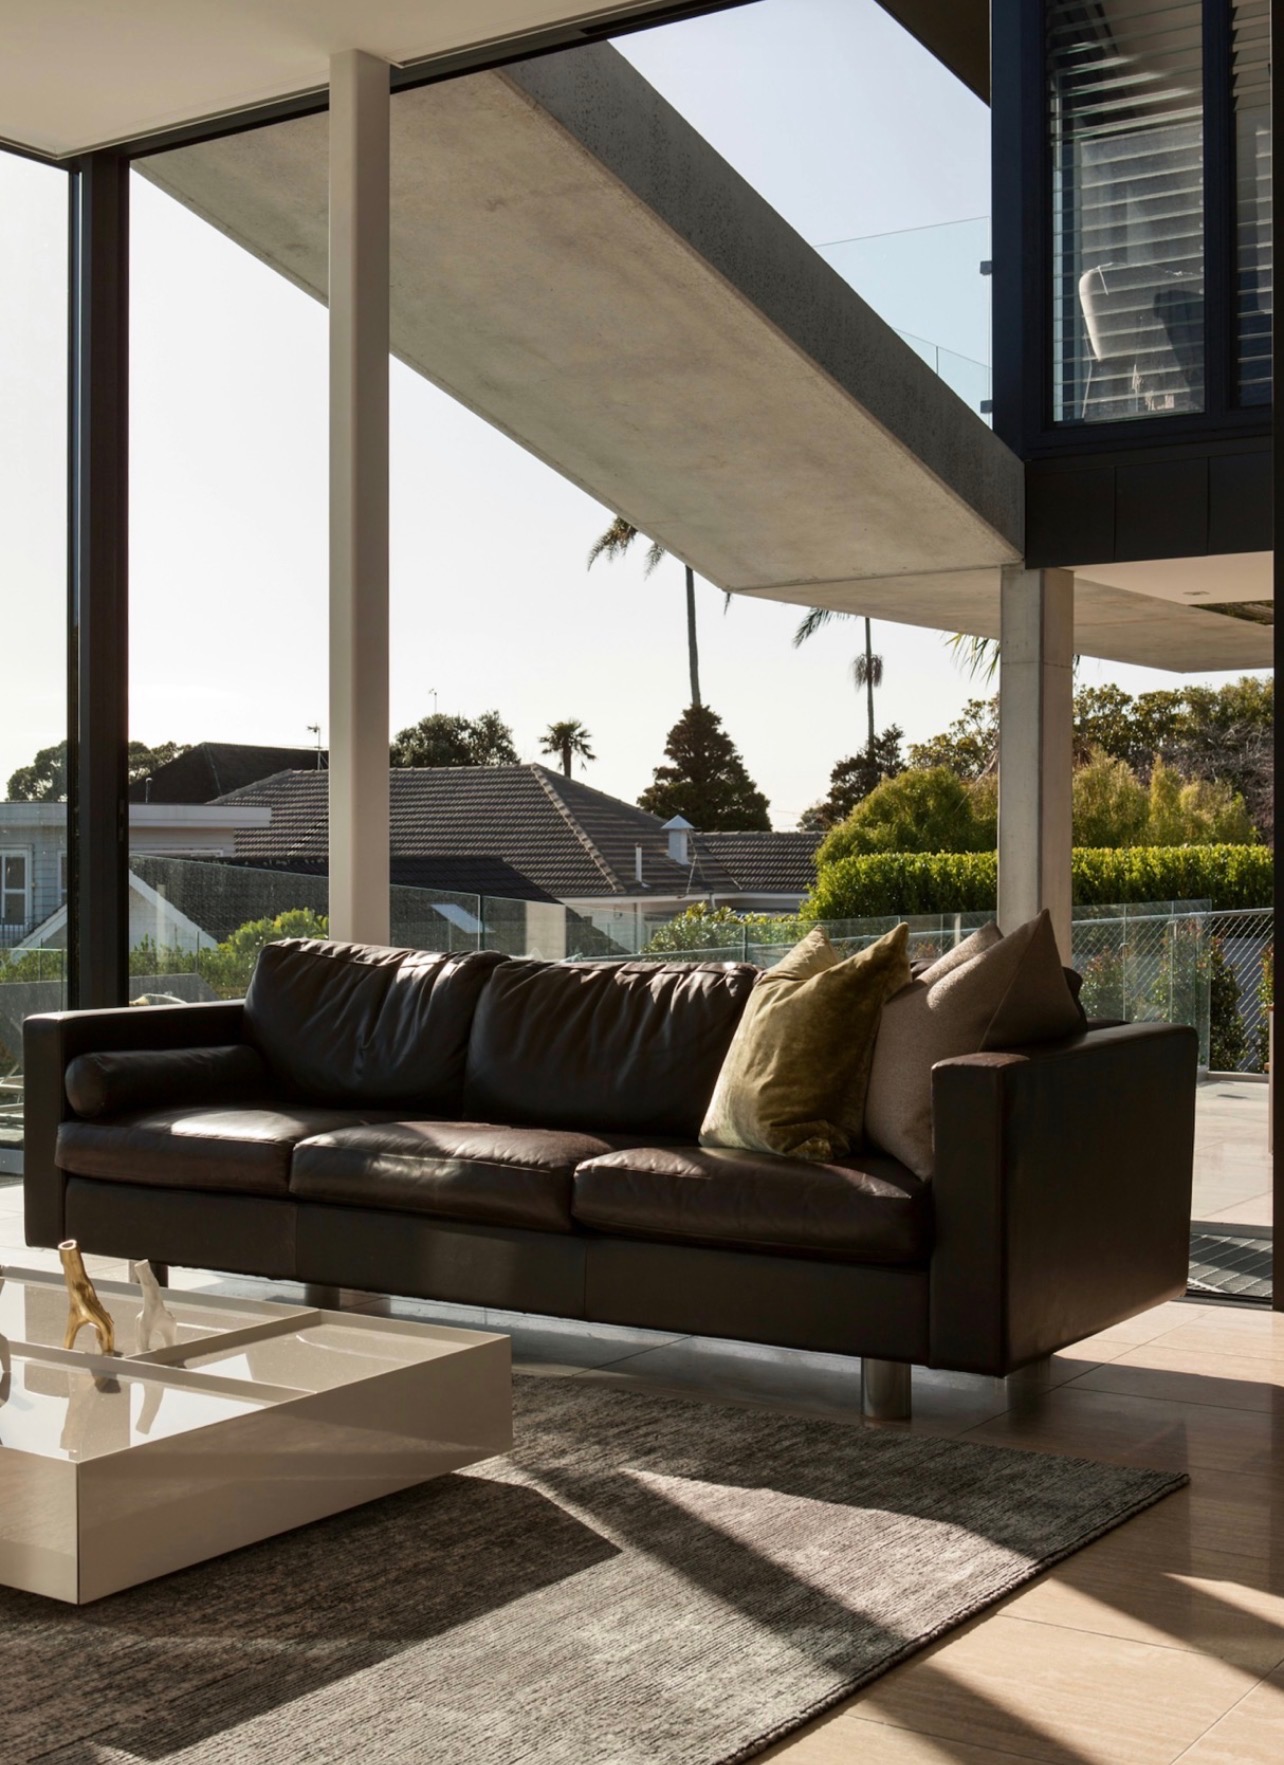
Gallery Corridor
12 / Acoustic wall panellingUhaus have demonstrated an absolute willingness to stand by their craftsmanship. They made every effort to meet the demands of the project and often excelled expectations.
Herne Bay Residence
Every project begins with a conversation.
Whether planning an architectural new build or high-specification alteration, talk to our directors.