
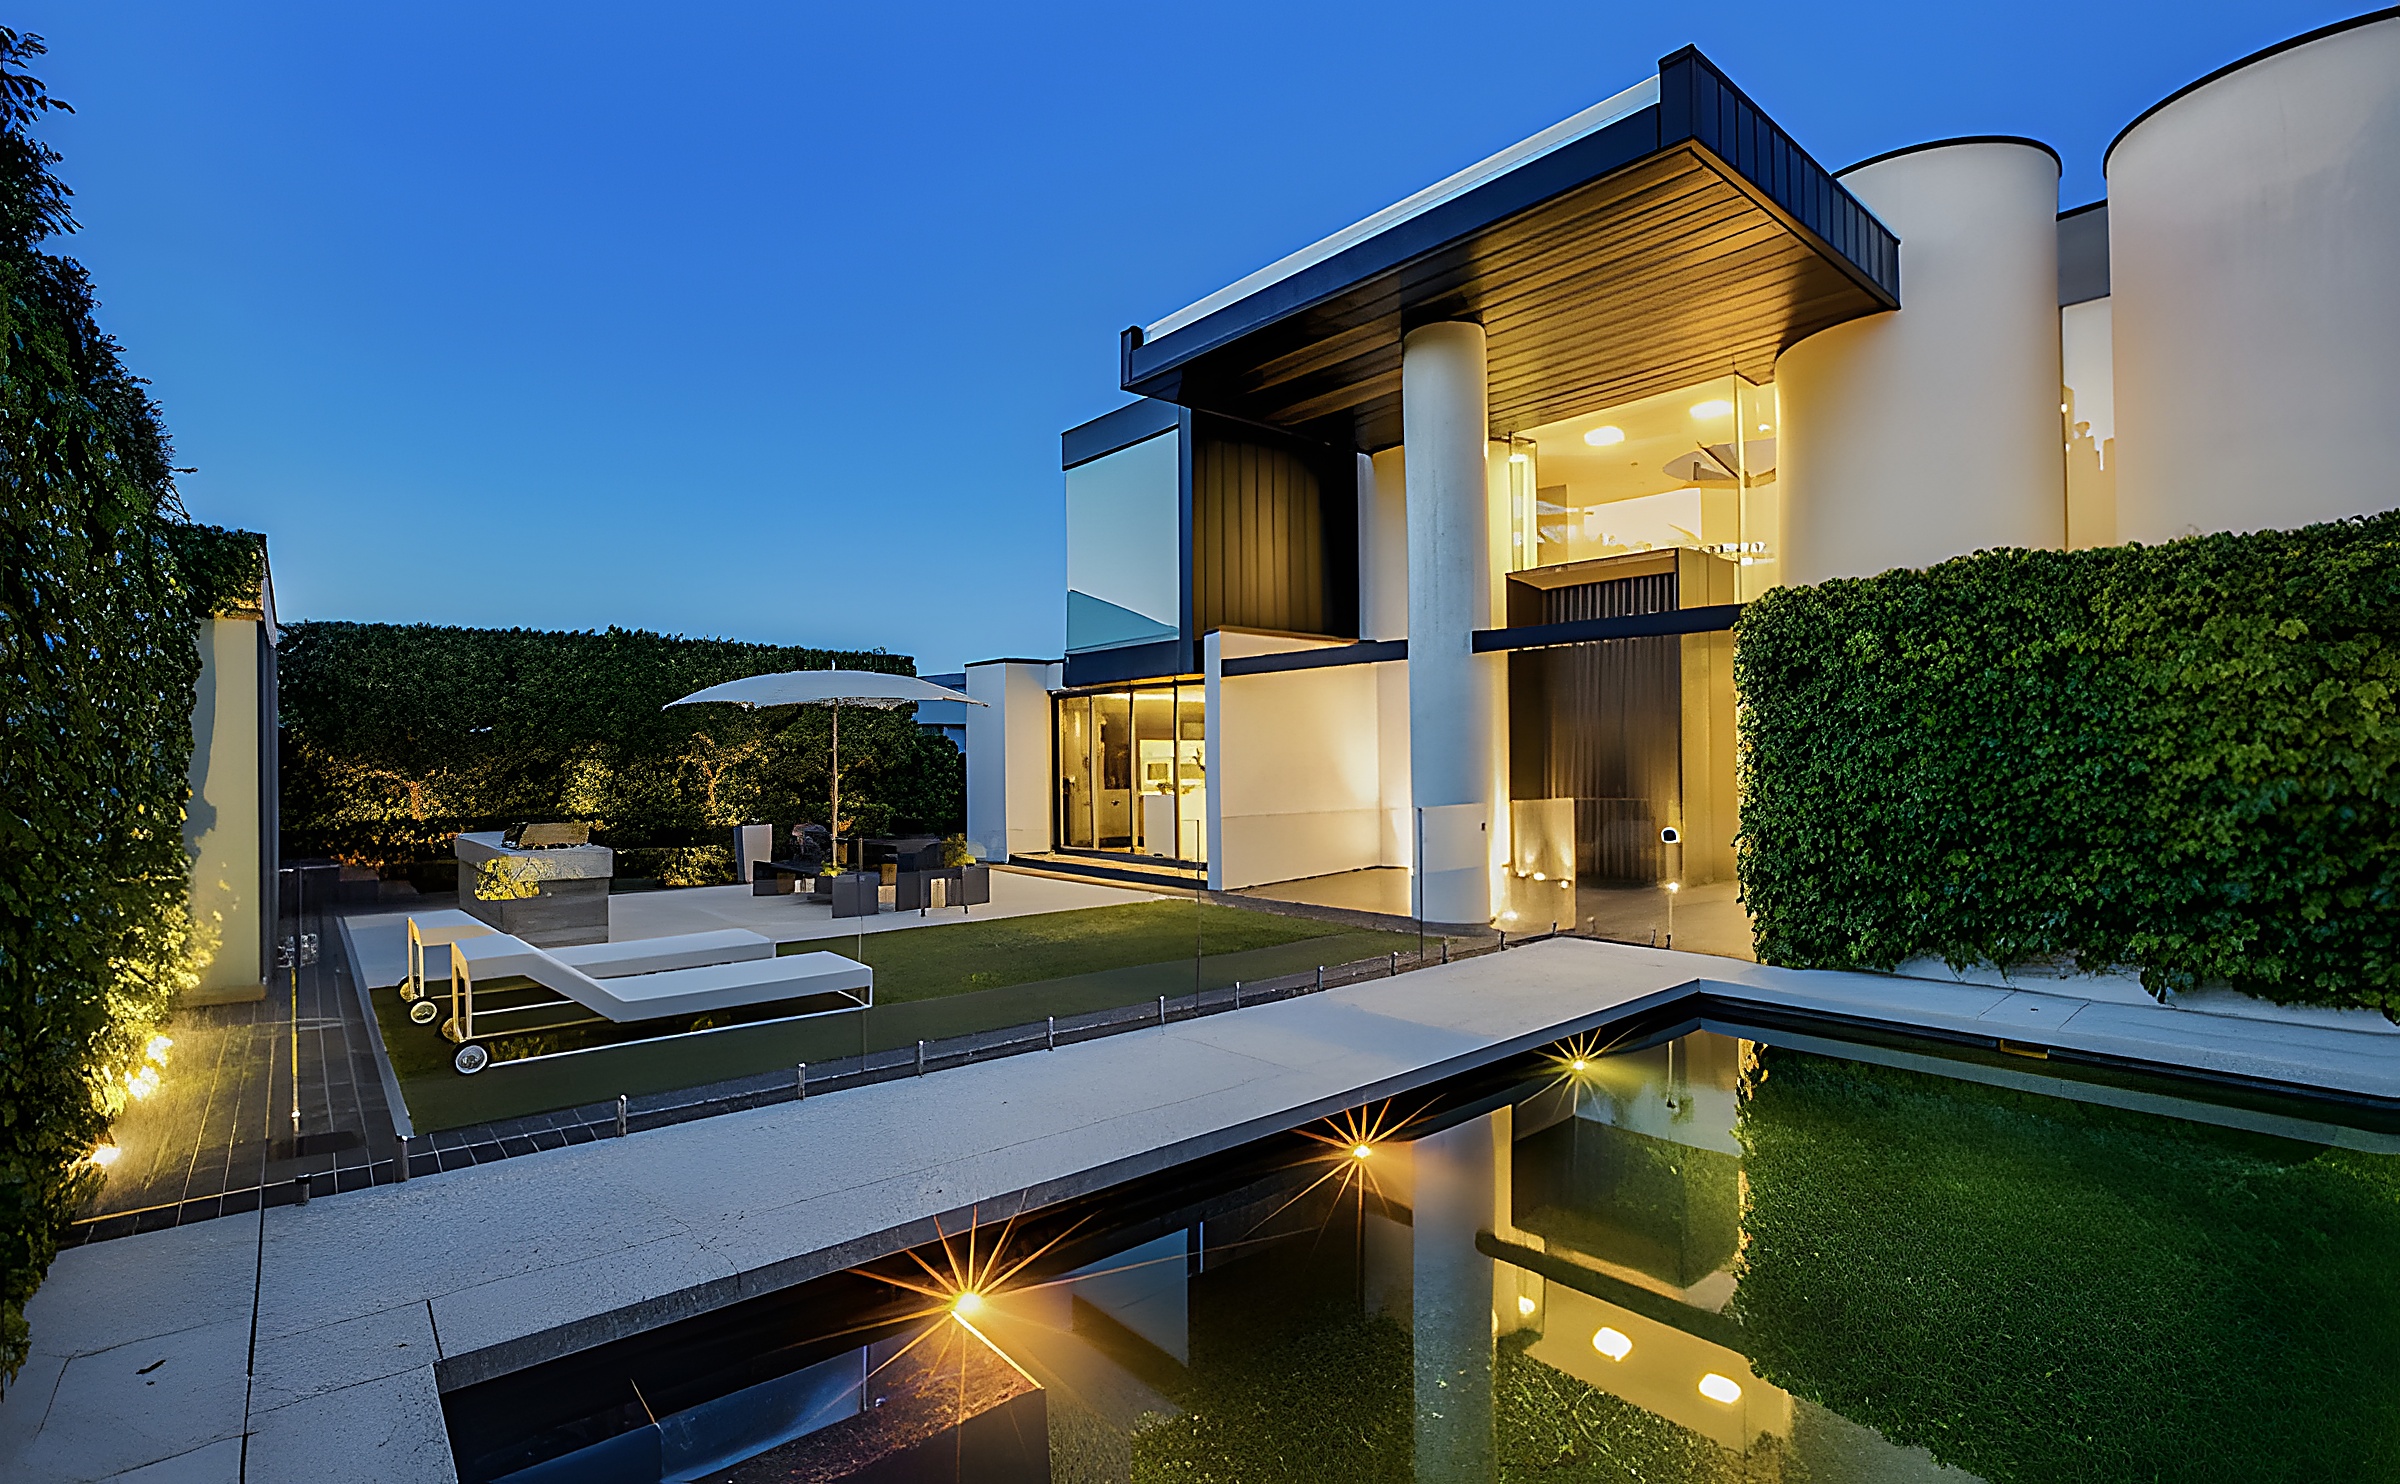
Architectural Build / Shelly Beach
Shelly Beach
Location
Shelly Beach, Auckland
Typology
Coastal Architectural Home
Materials & Craft
Honed Natural Stone · Custom Timber Screening · Architectural Steel
Scope
High-Specification Renovation & Structural Extension
01 / The brief & approach
Light, water, and everyday rituals.
A residential project shaped by its relationship to the water, the shifting coastal light, and the quiet rituals that unfold around both.
Shelly Beach balances the structural presence of robust framing with a softer, tactile interior language. The result is a home that feels grounded, open, and naturally attuned to its setting.
02 / Photographic Survey
Crafted in detail.
Click any photograph to inspect in full-screen crystal clarity with architectural annotations.
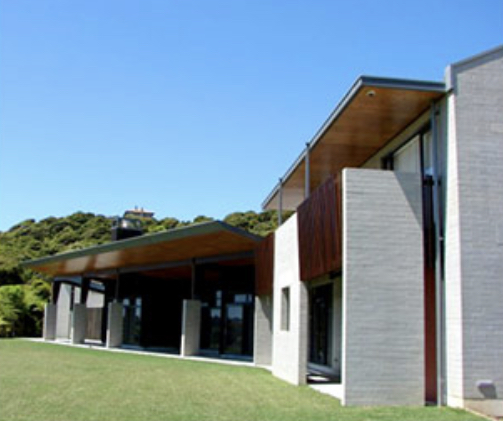
The Coastal Living Pavilion
01 / Light-filled open living space connecting seamlessly to the coastal garden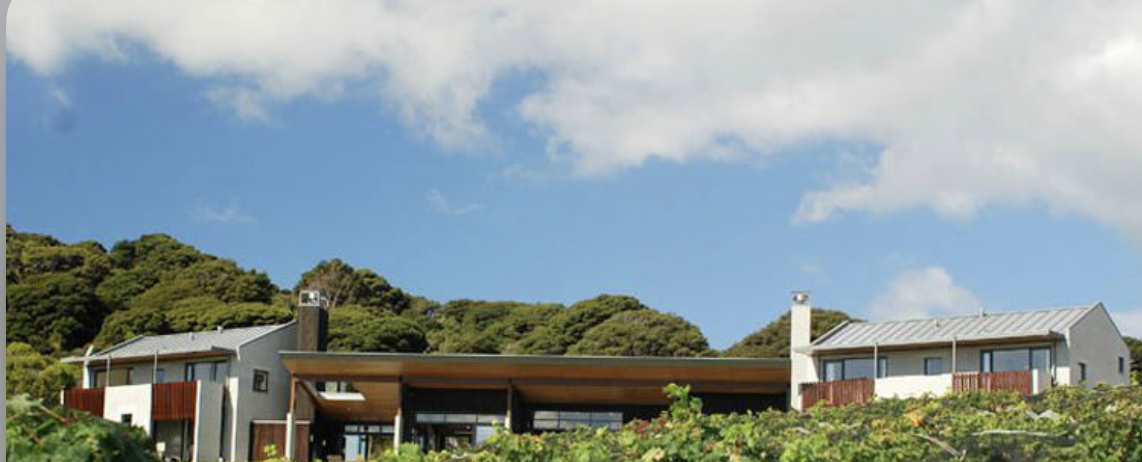
Architectural Detailing
02 / Precision material junction, natural grain & tactile finishes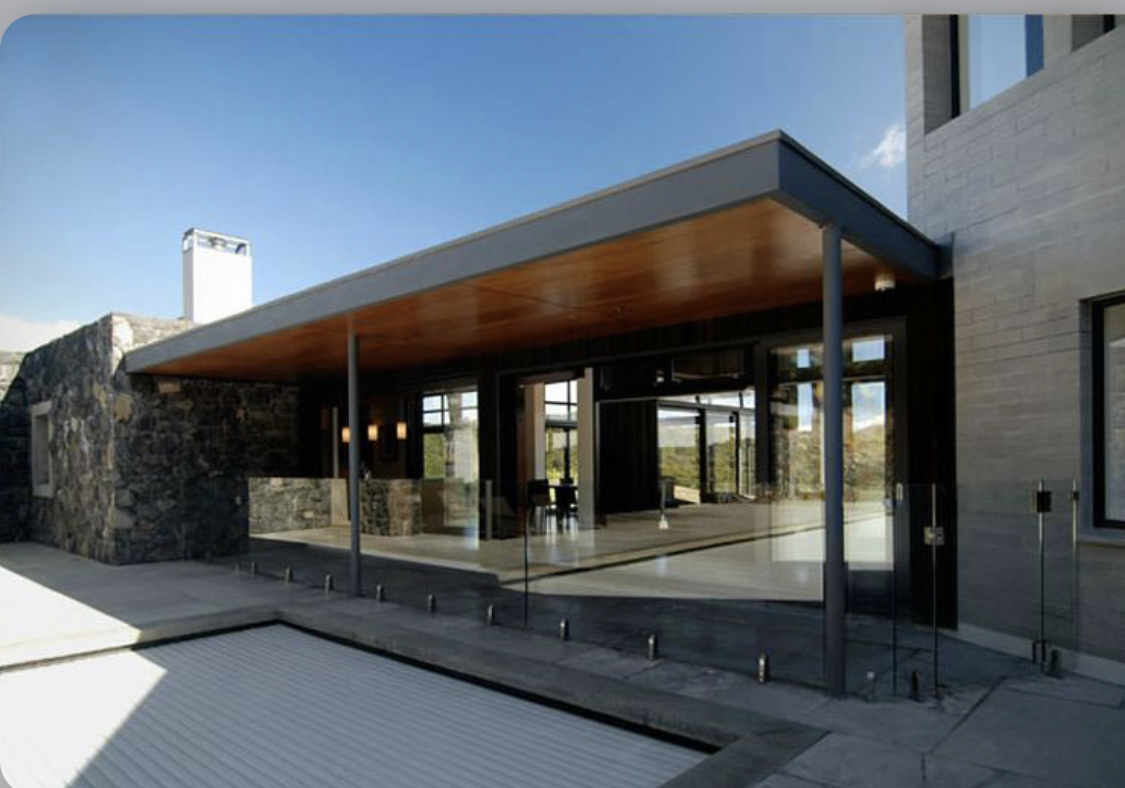
Hearth & Custom Millwork
03 / Handcrafted fireplace surround & integrated timber display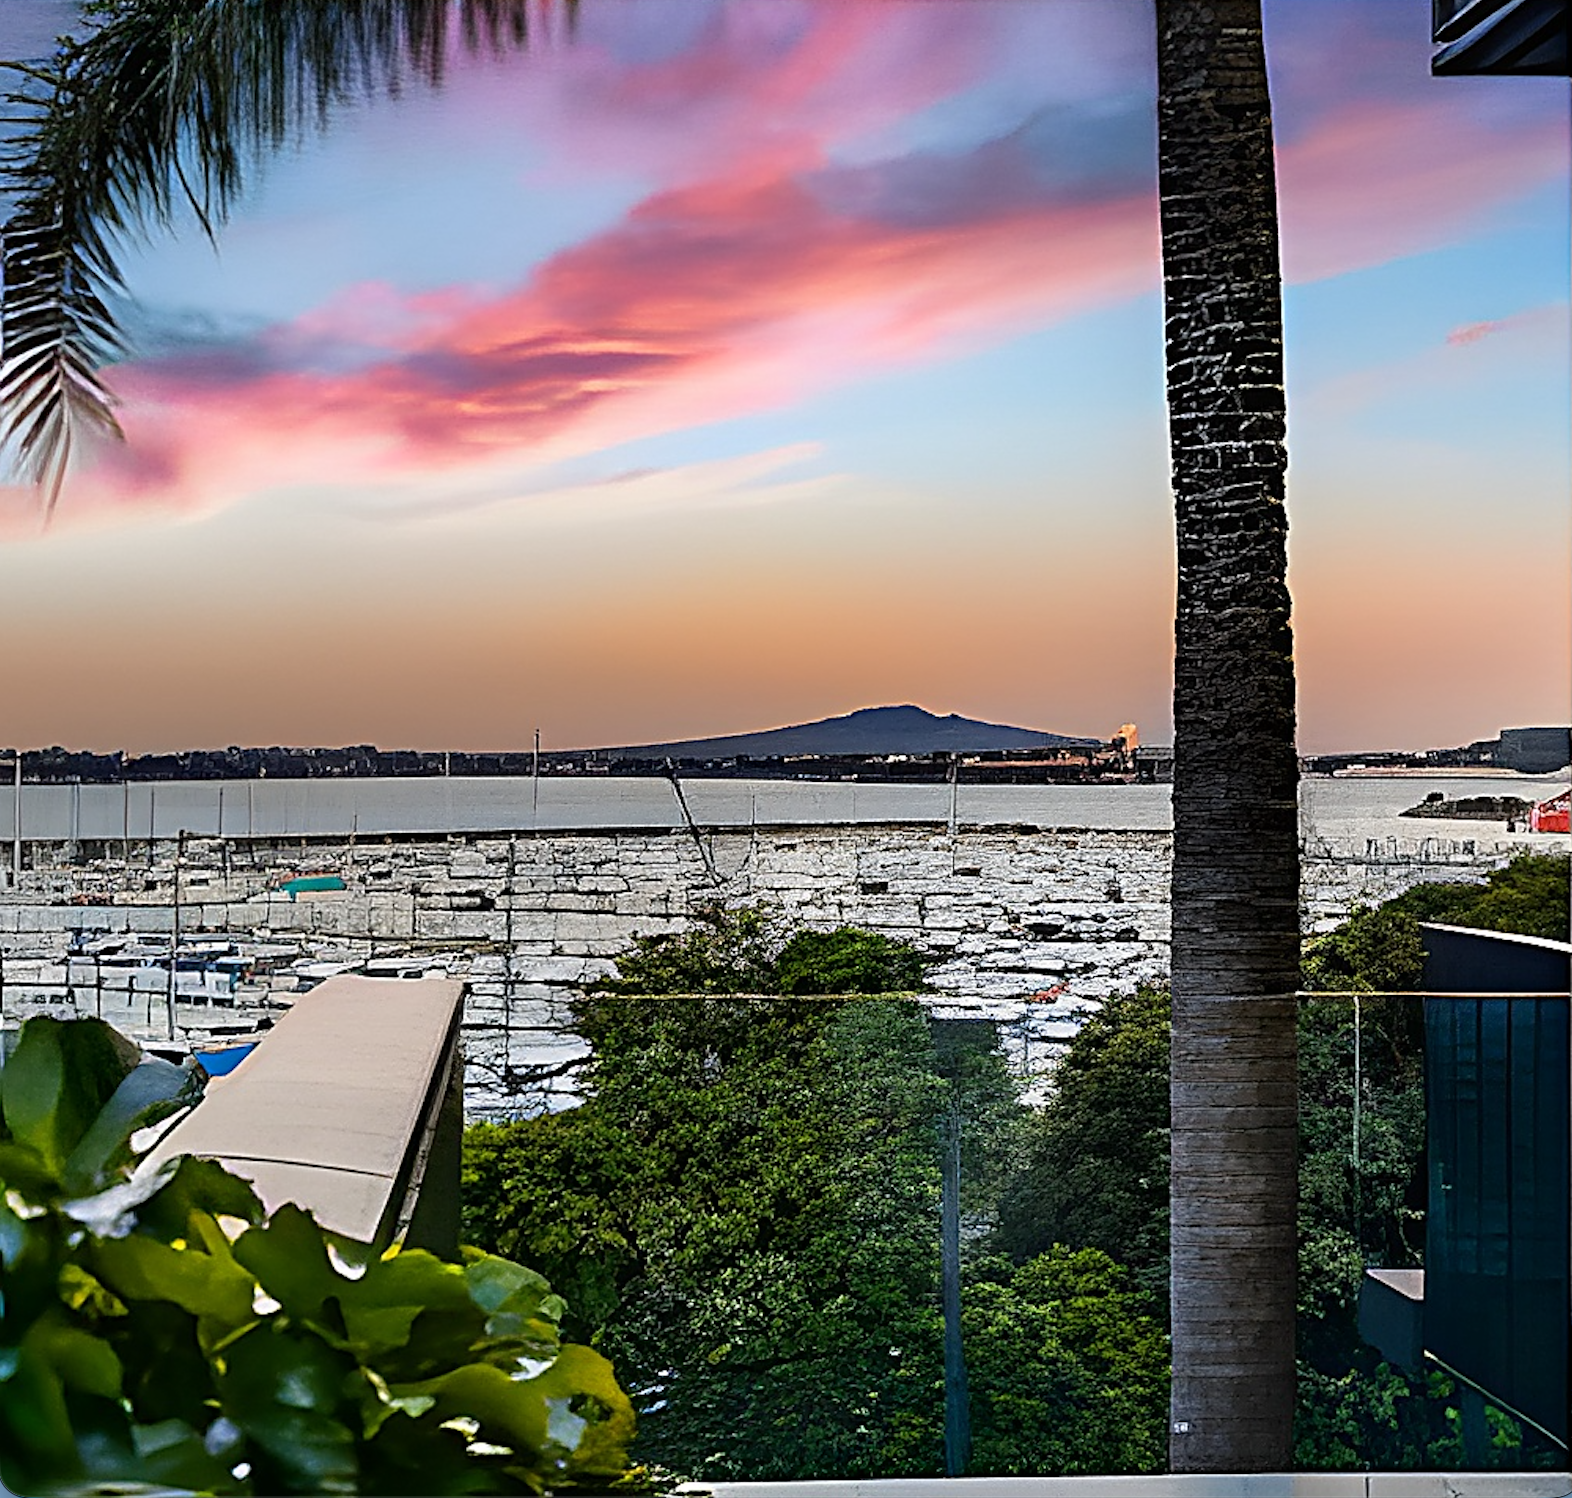
Terrace Threshold
04 / Exterior hardwood deck & sheltered landscape junction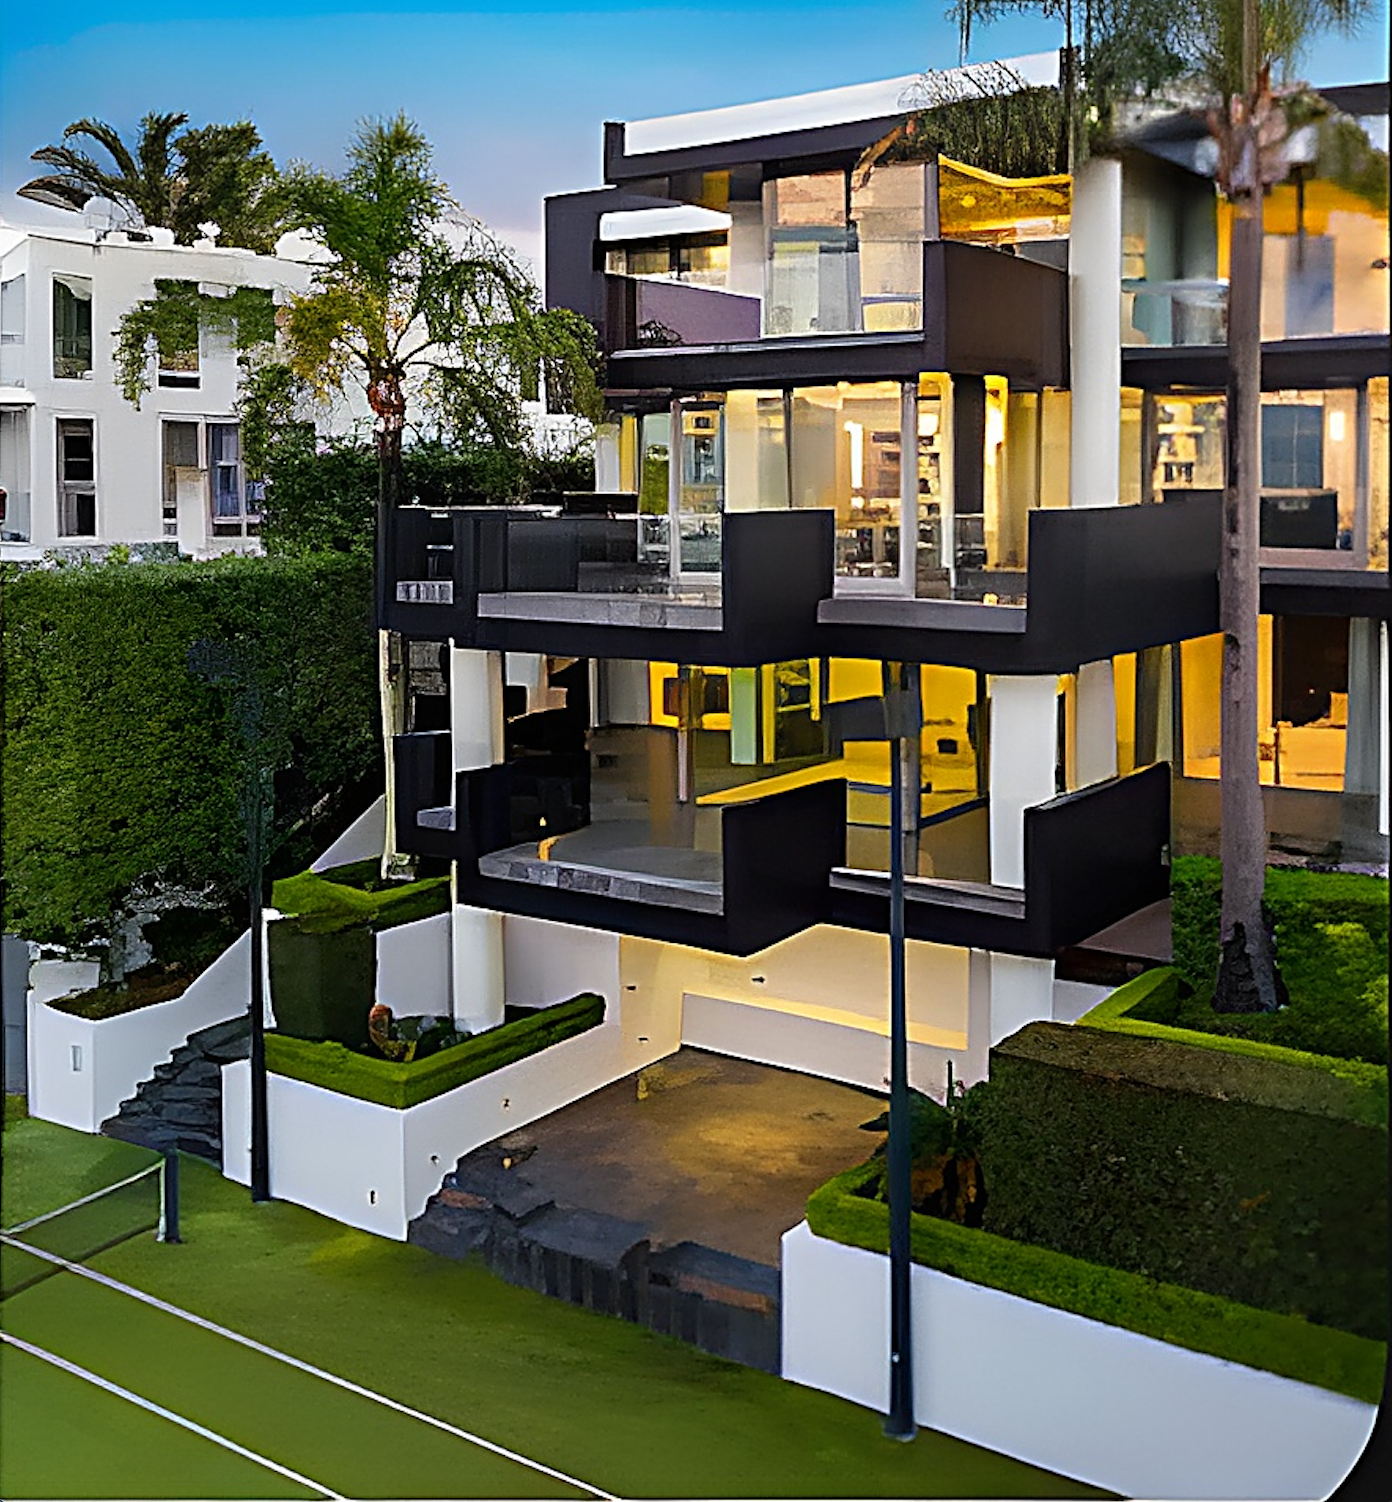
Natural Stone Suite
05 / Honed stone slabs with bespoke brushed brass fittings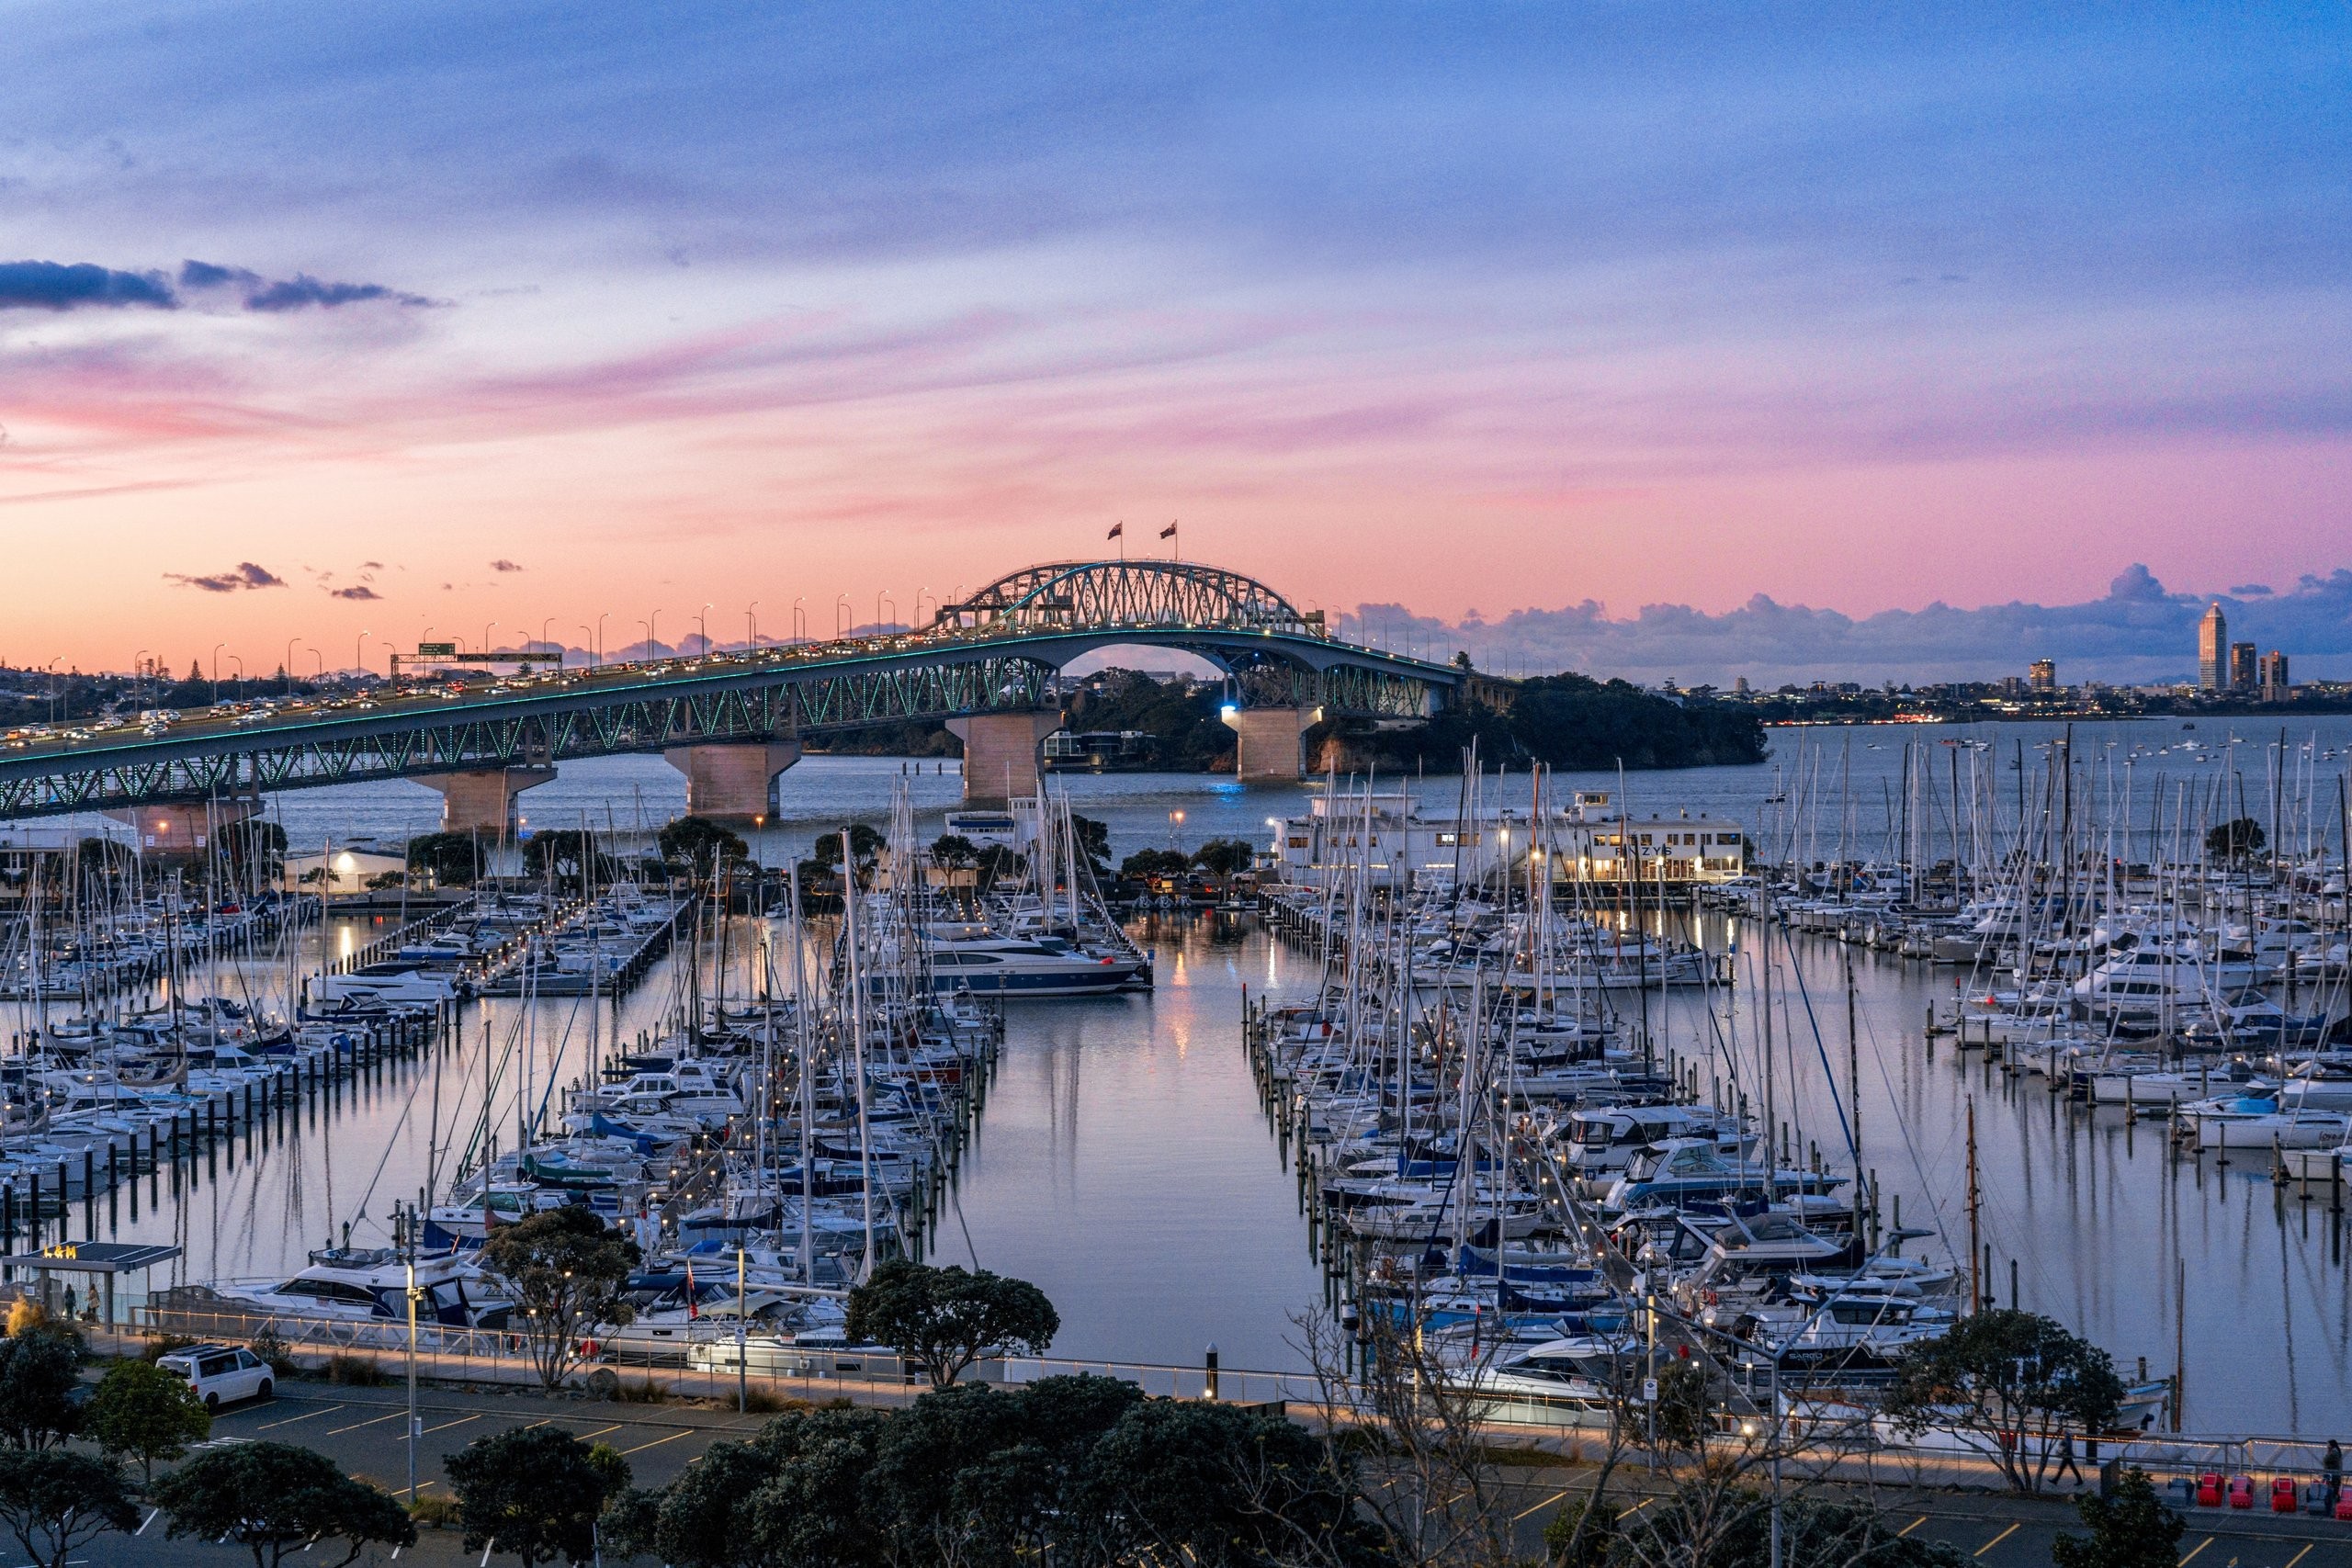
Harbour Bridge & Marina Panorama
06 / Sweeping twilight horizon over Westhaven Marina and the Auckland Harbour Bridge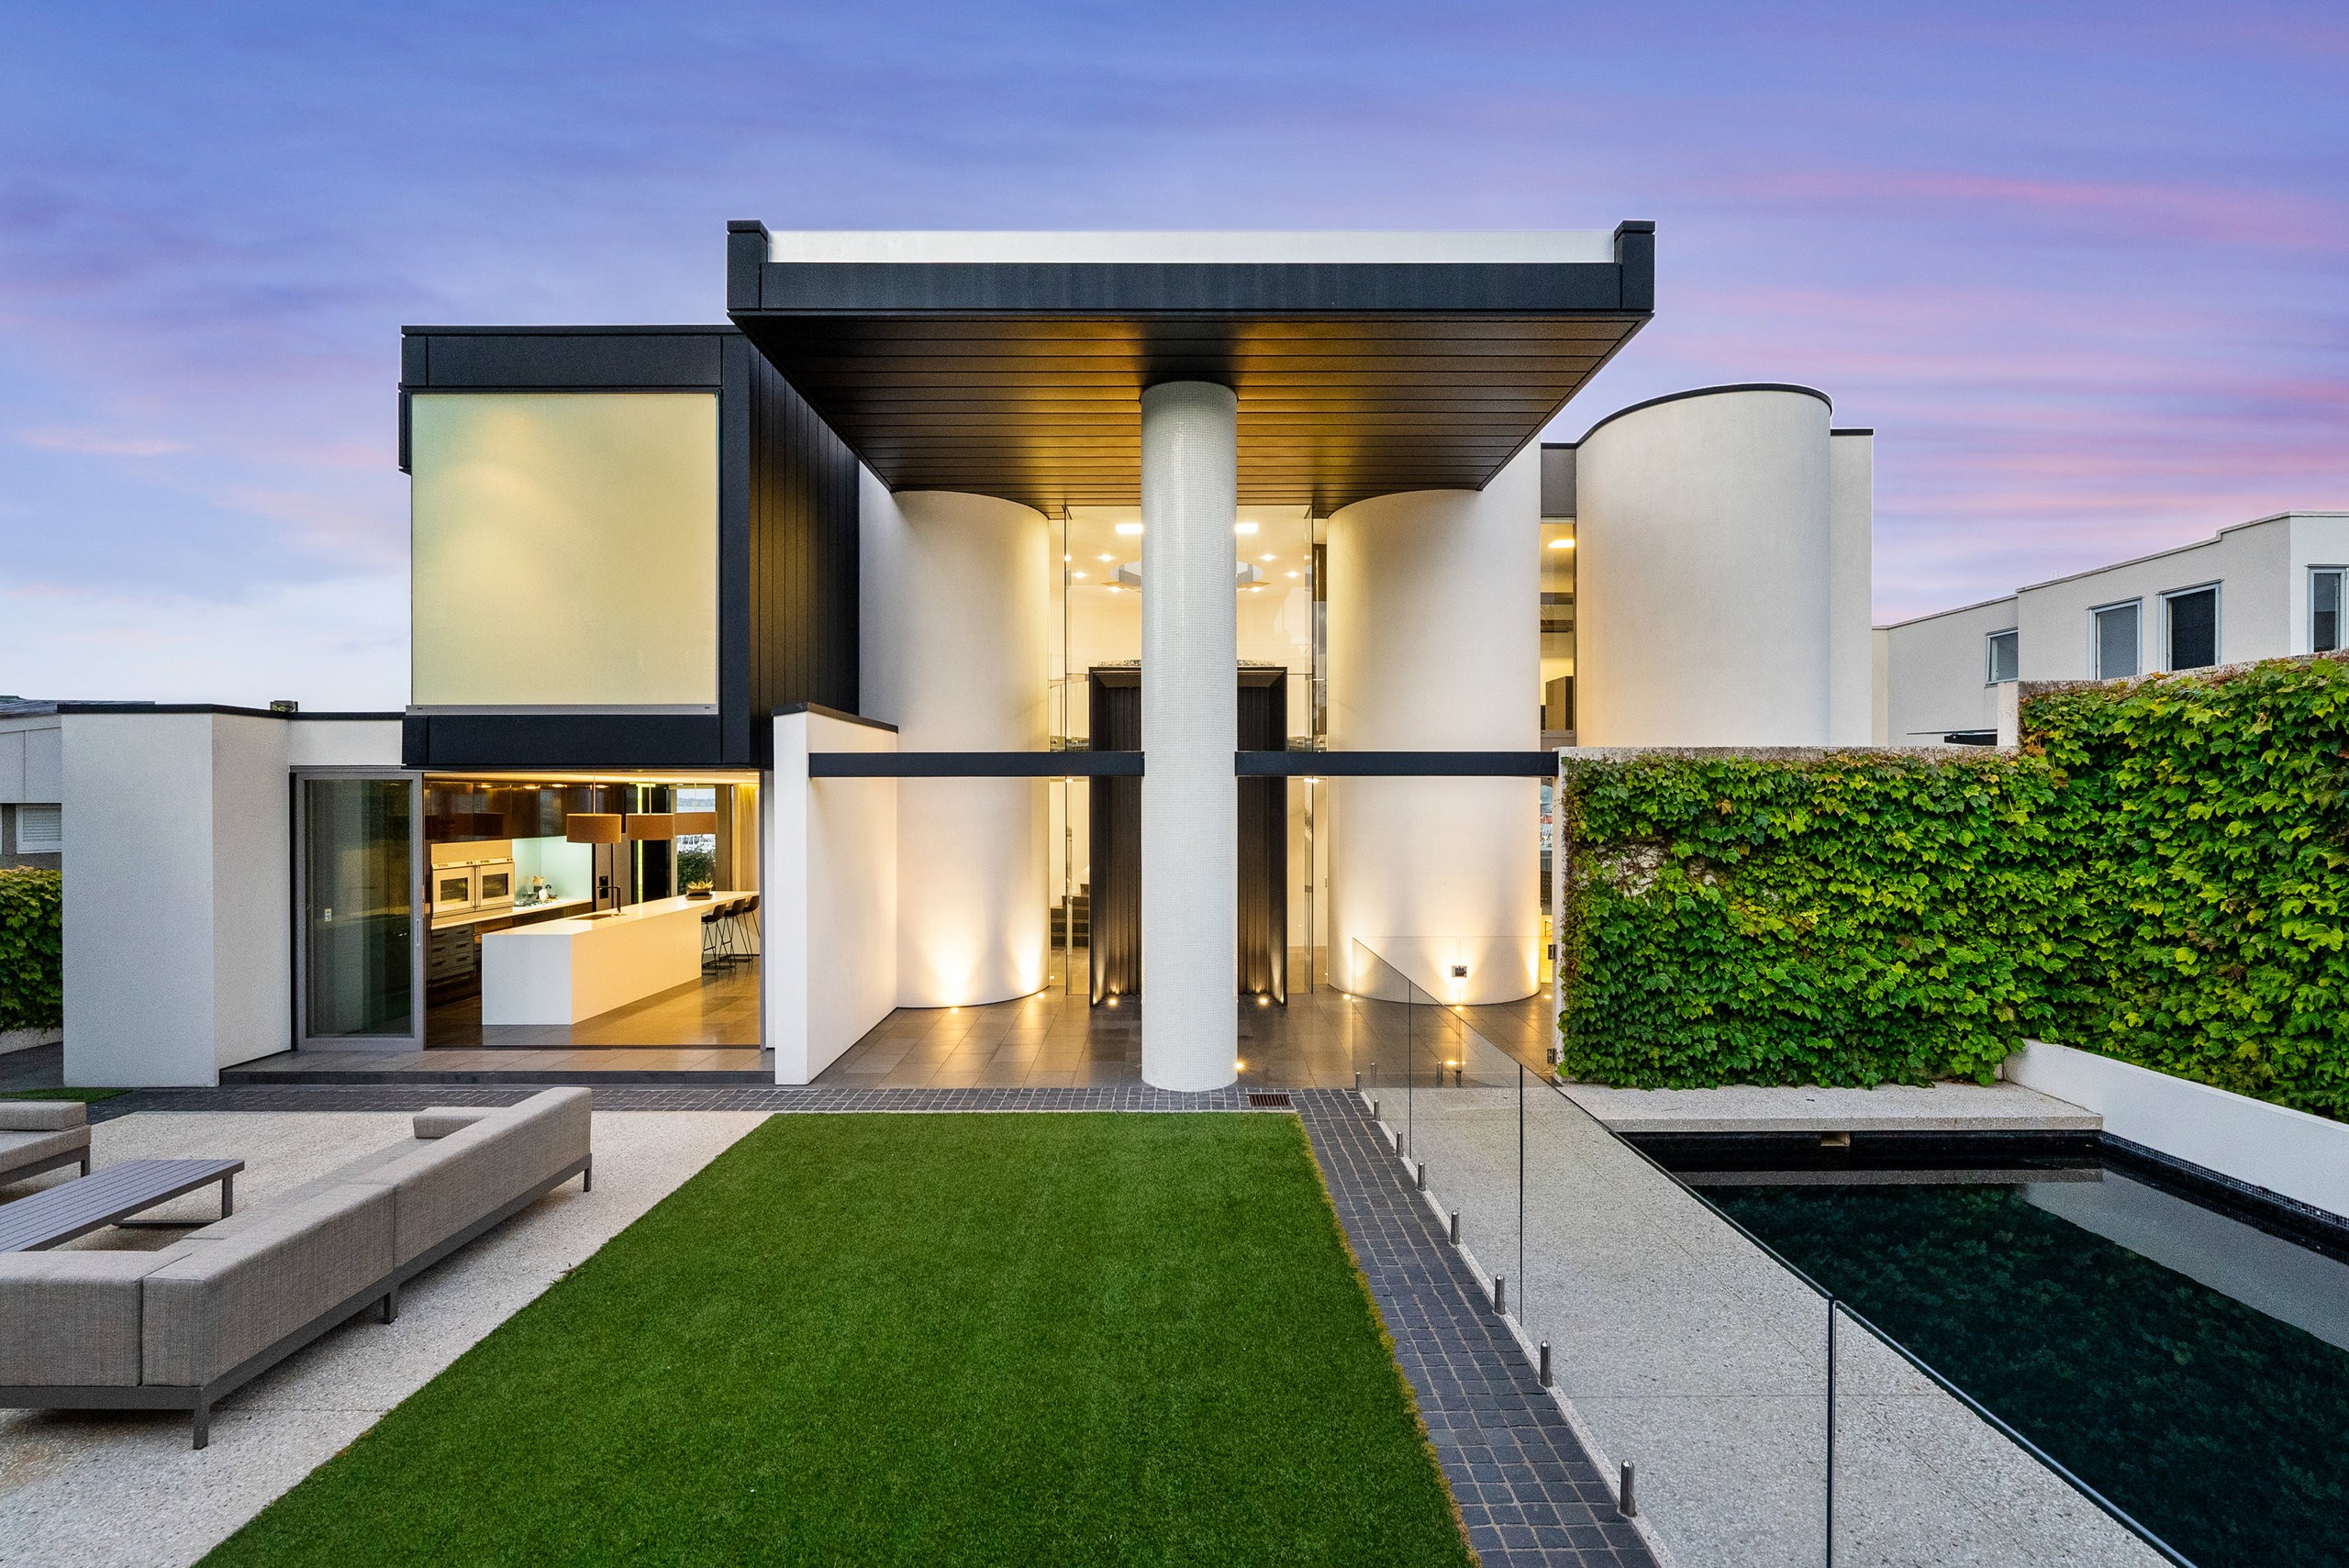
The Colonnade Courtyard
07 / Sculptural cylindrical colonnade, illuminated cantilever canopy & reflection pool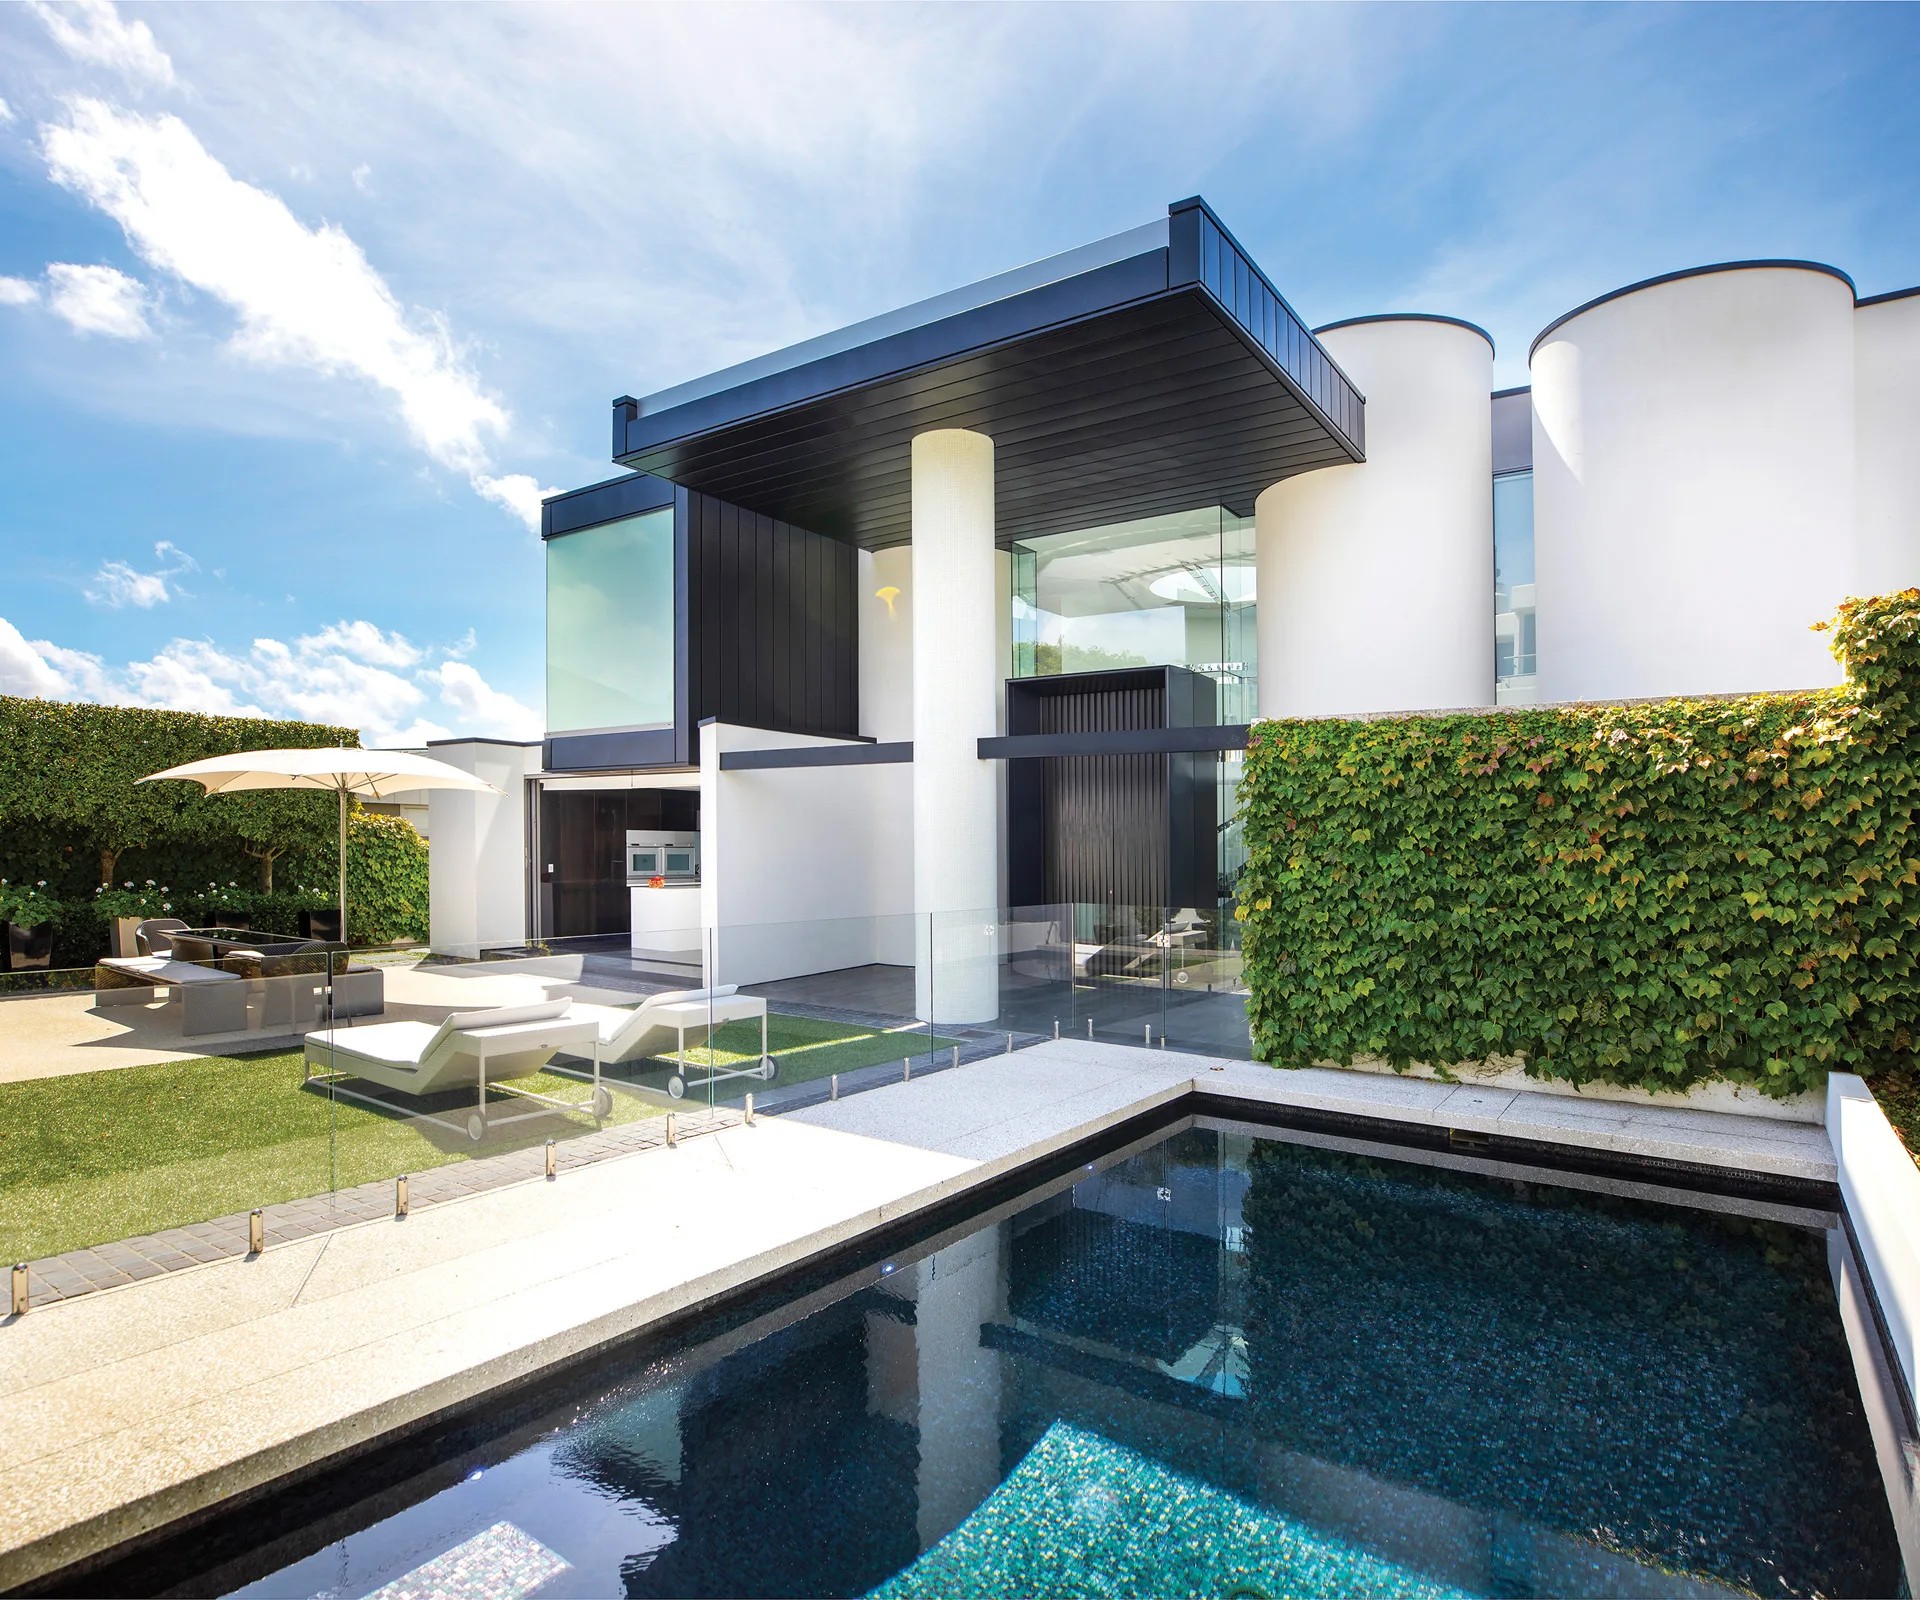
Sunlit Pool Terrace
08 / Private sunbathing terrace framed by lush living ivy screening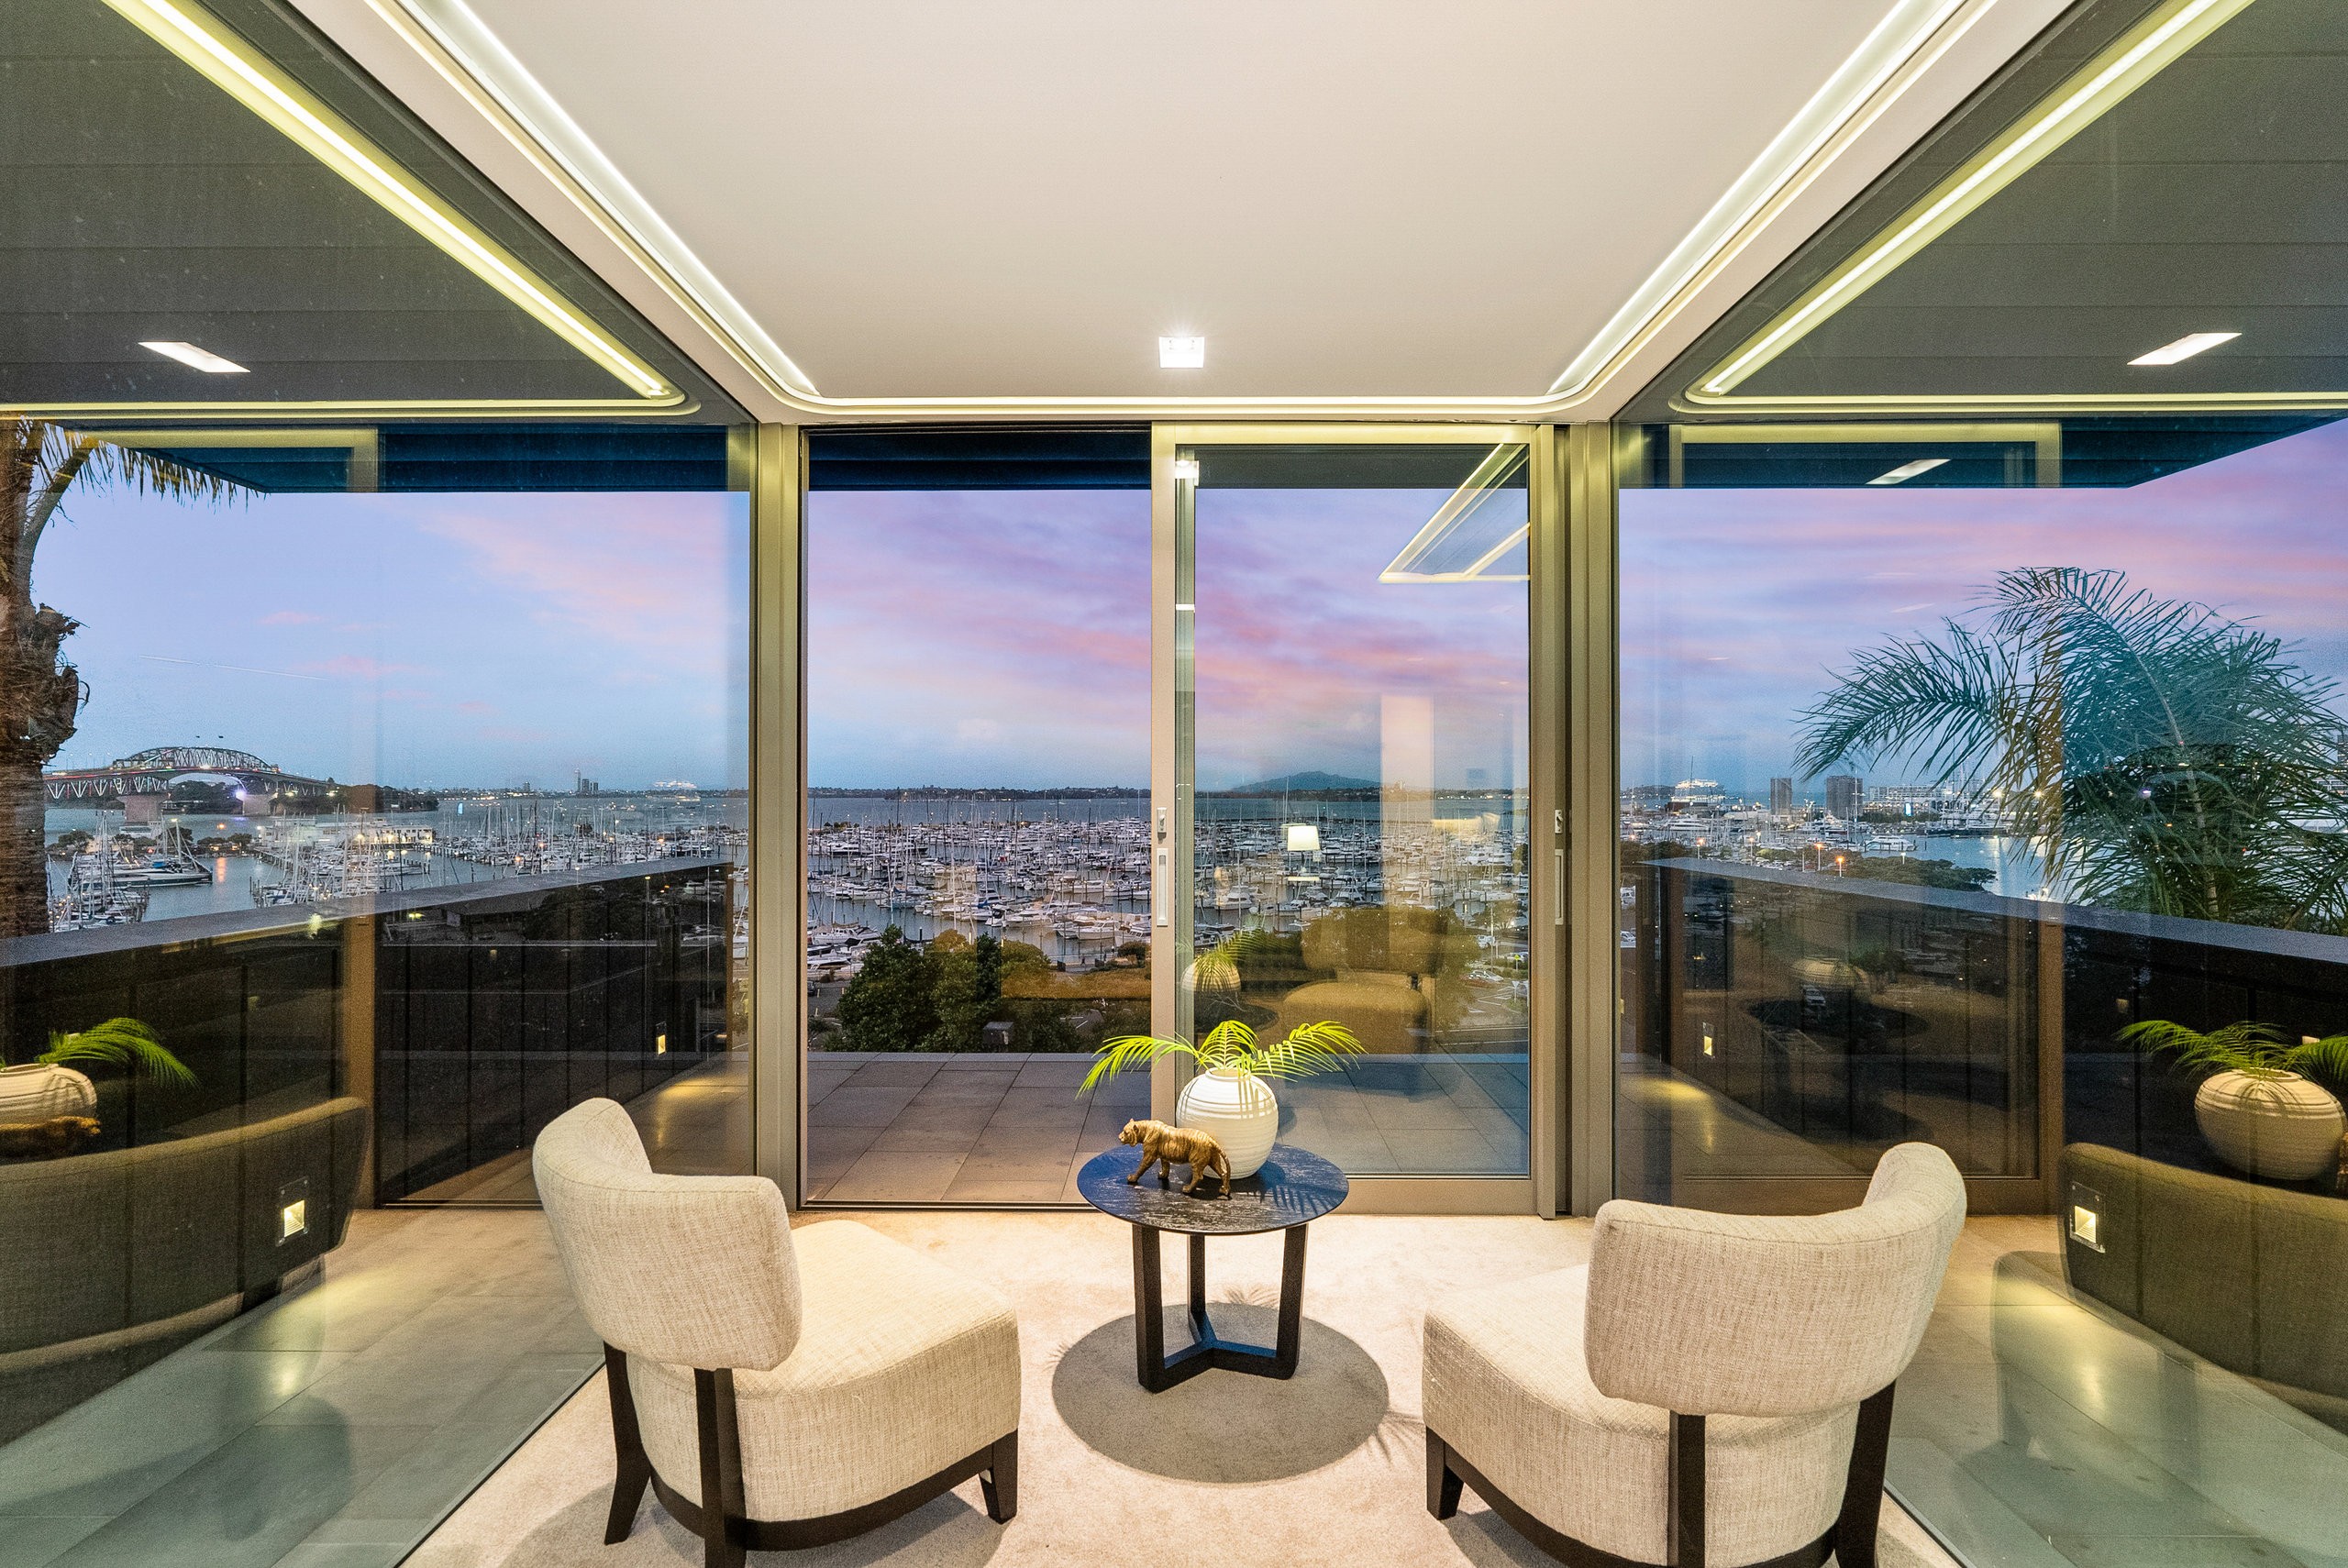
Observation Lounge
09 / Floor-to-ceiling glazing framing twilight views of Westhaven and the Waitematā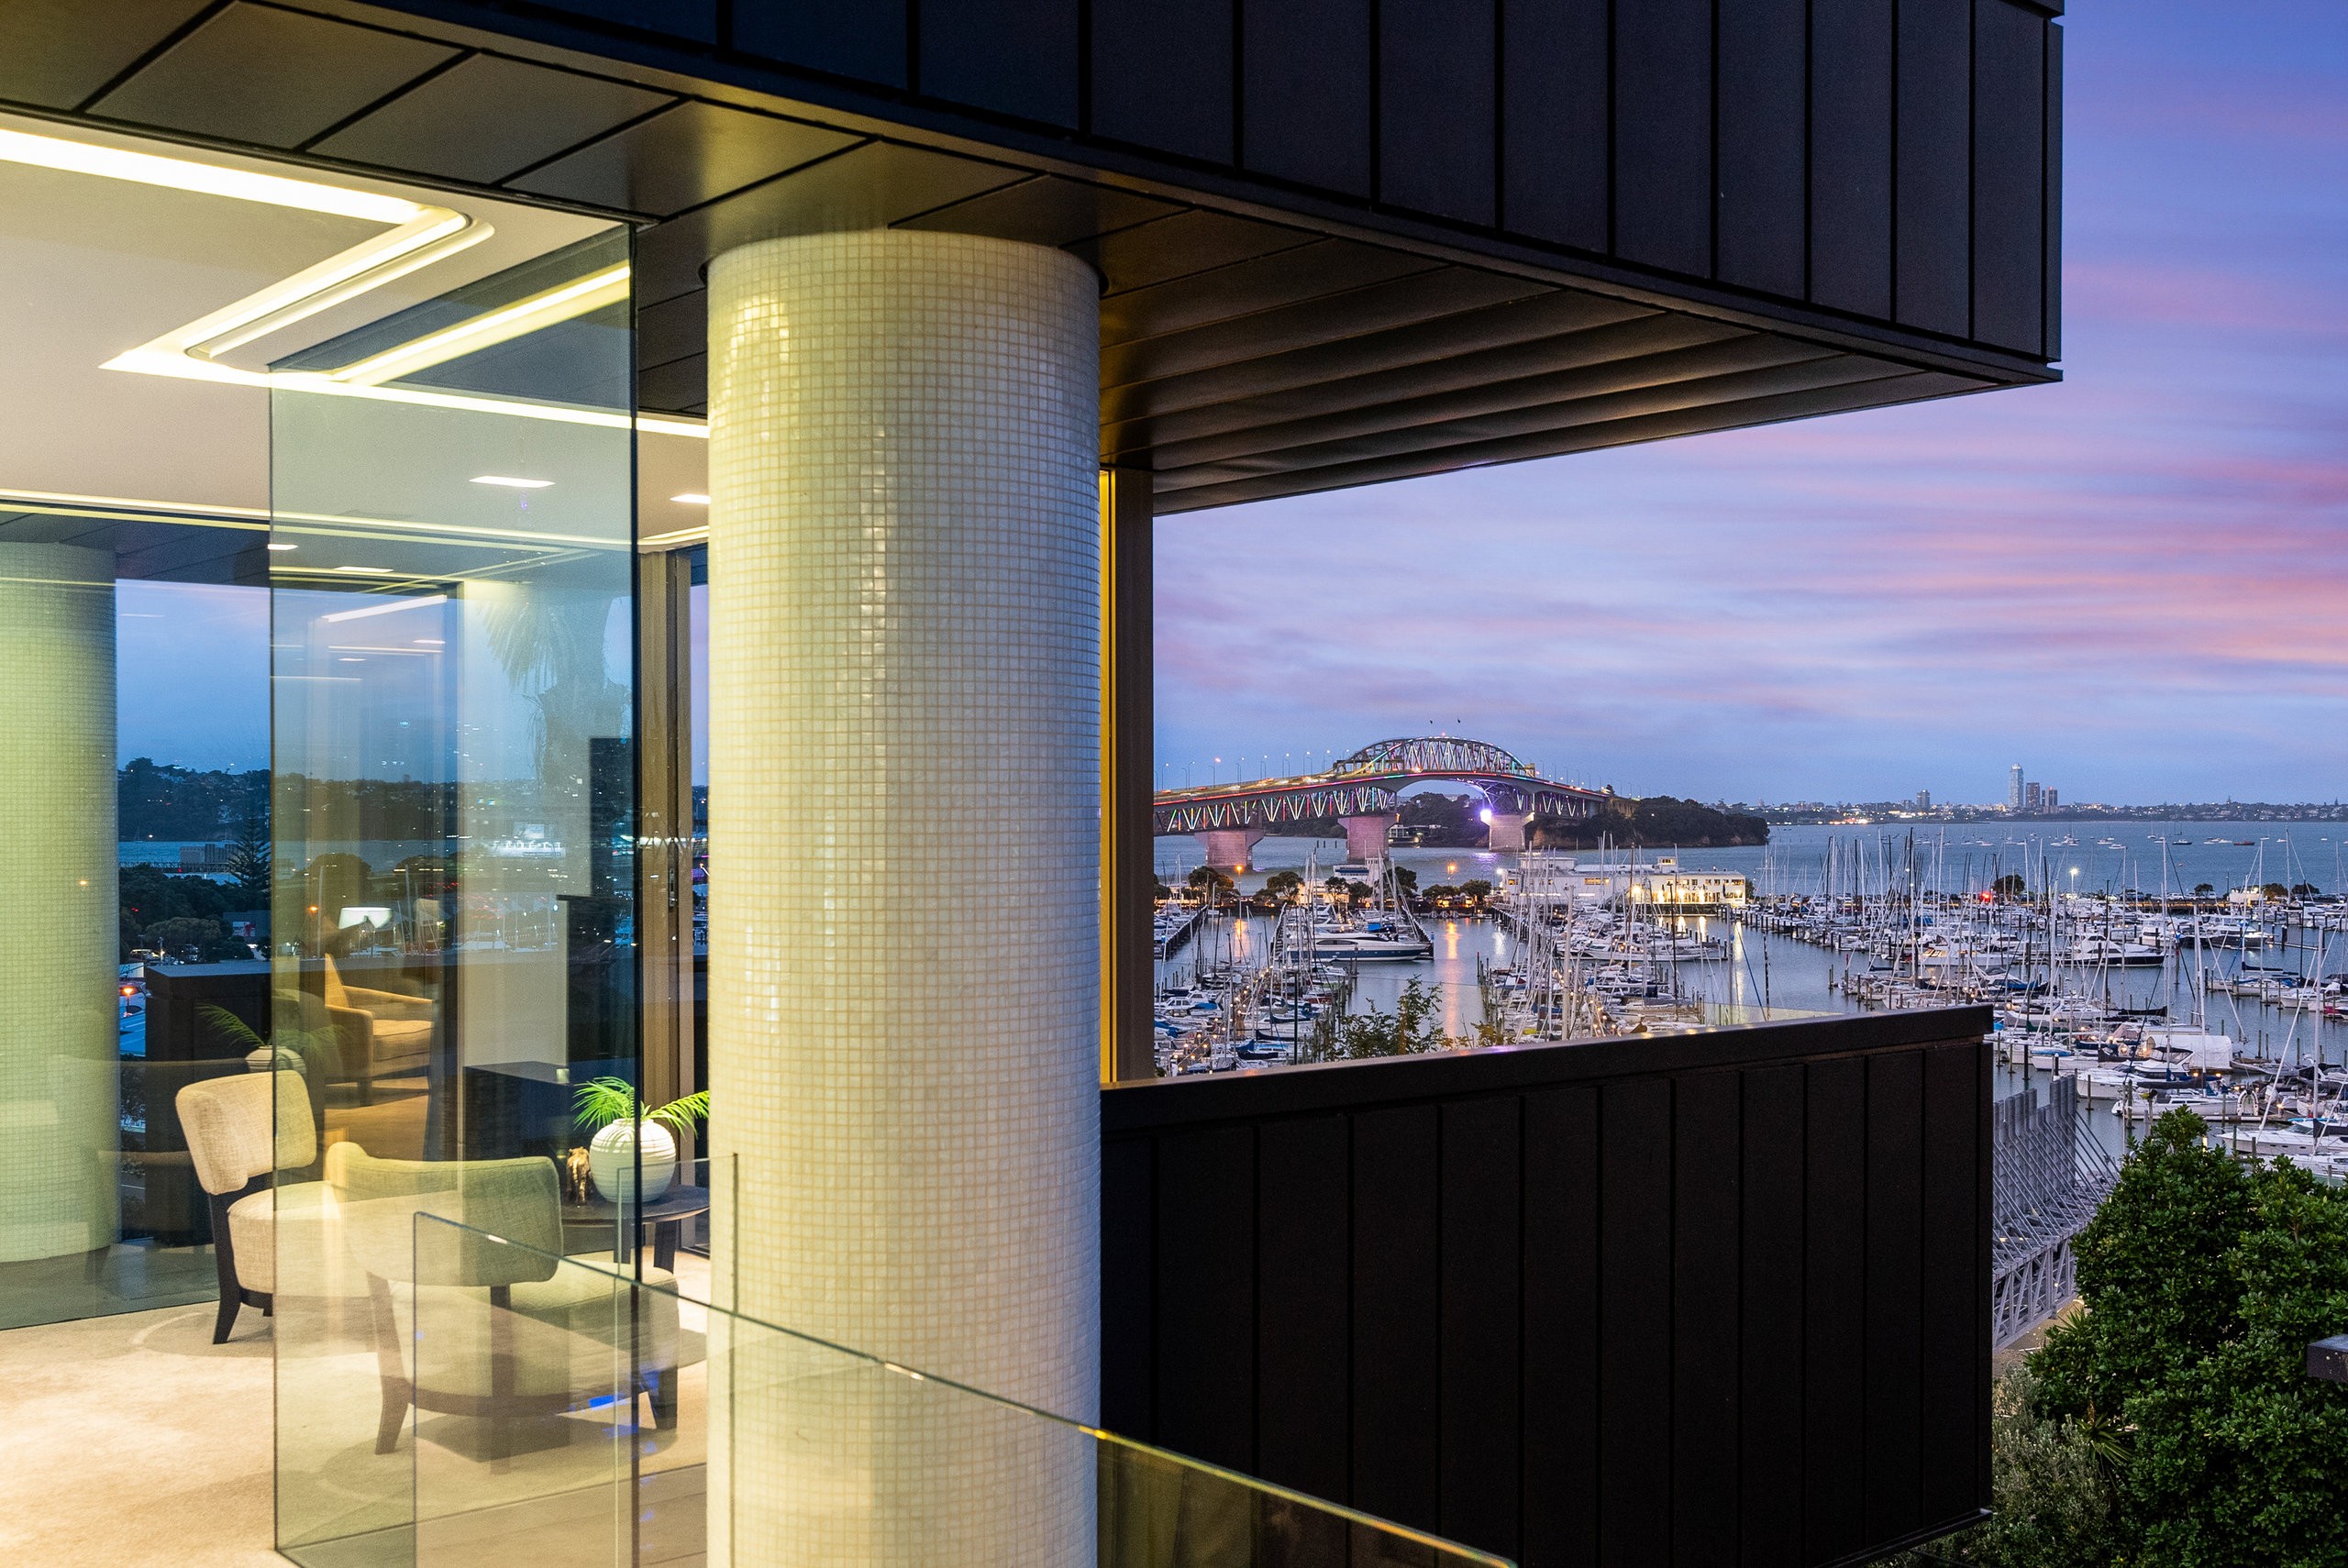
Mosaic Column Threshold
10 / Hand-tiled cylindrical column framing the illuminated harbour span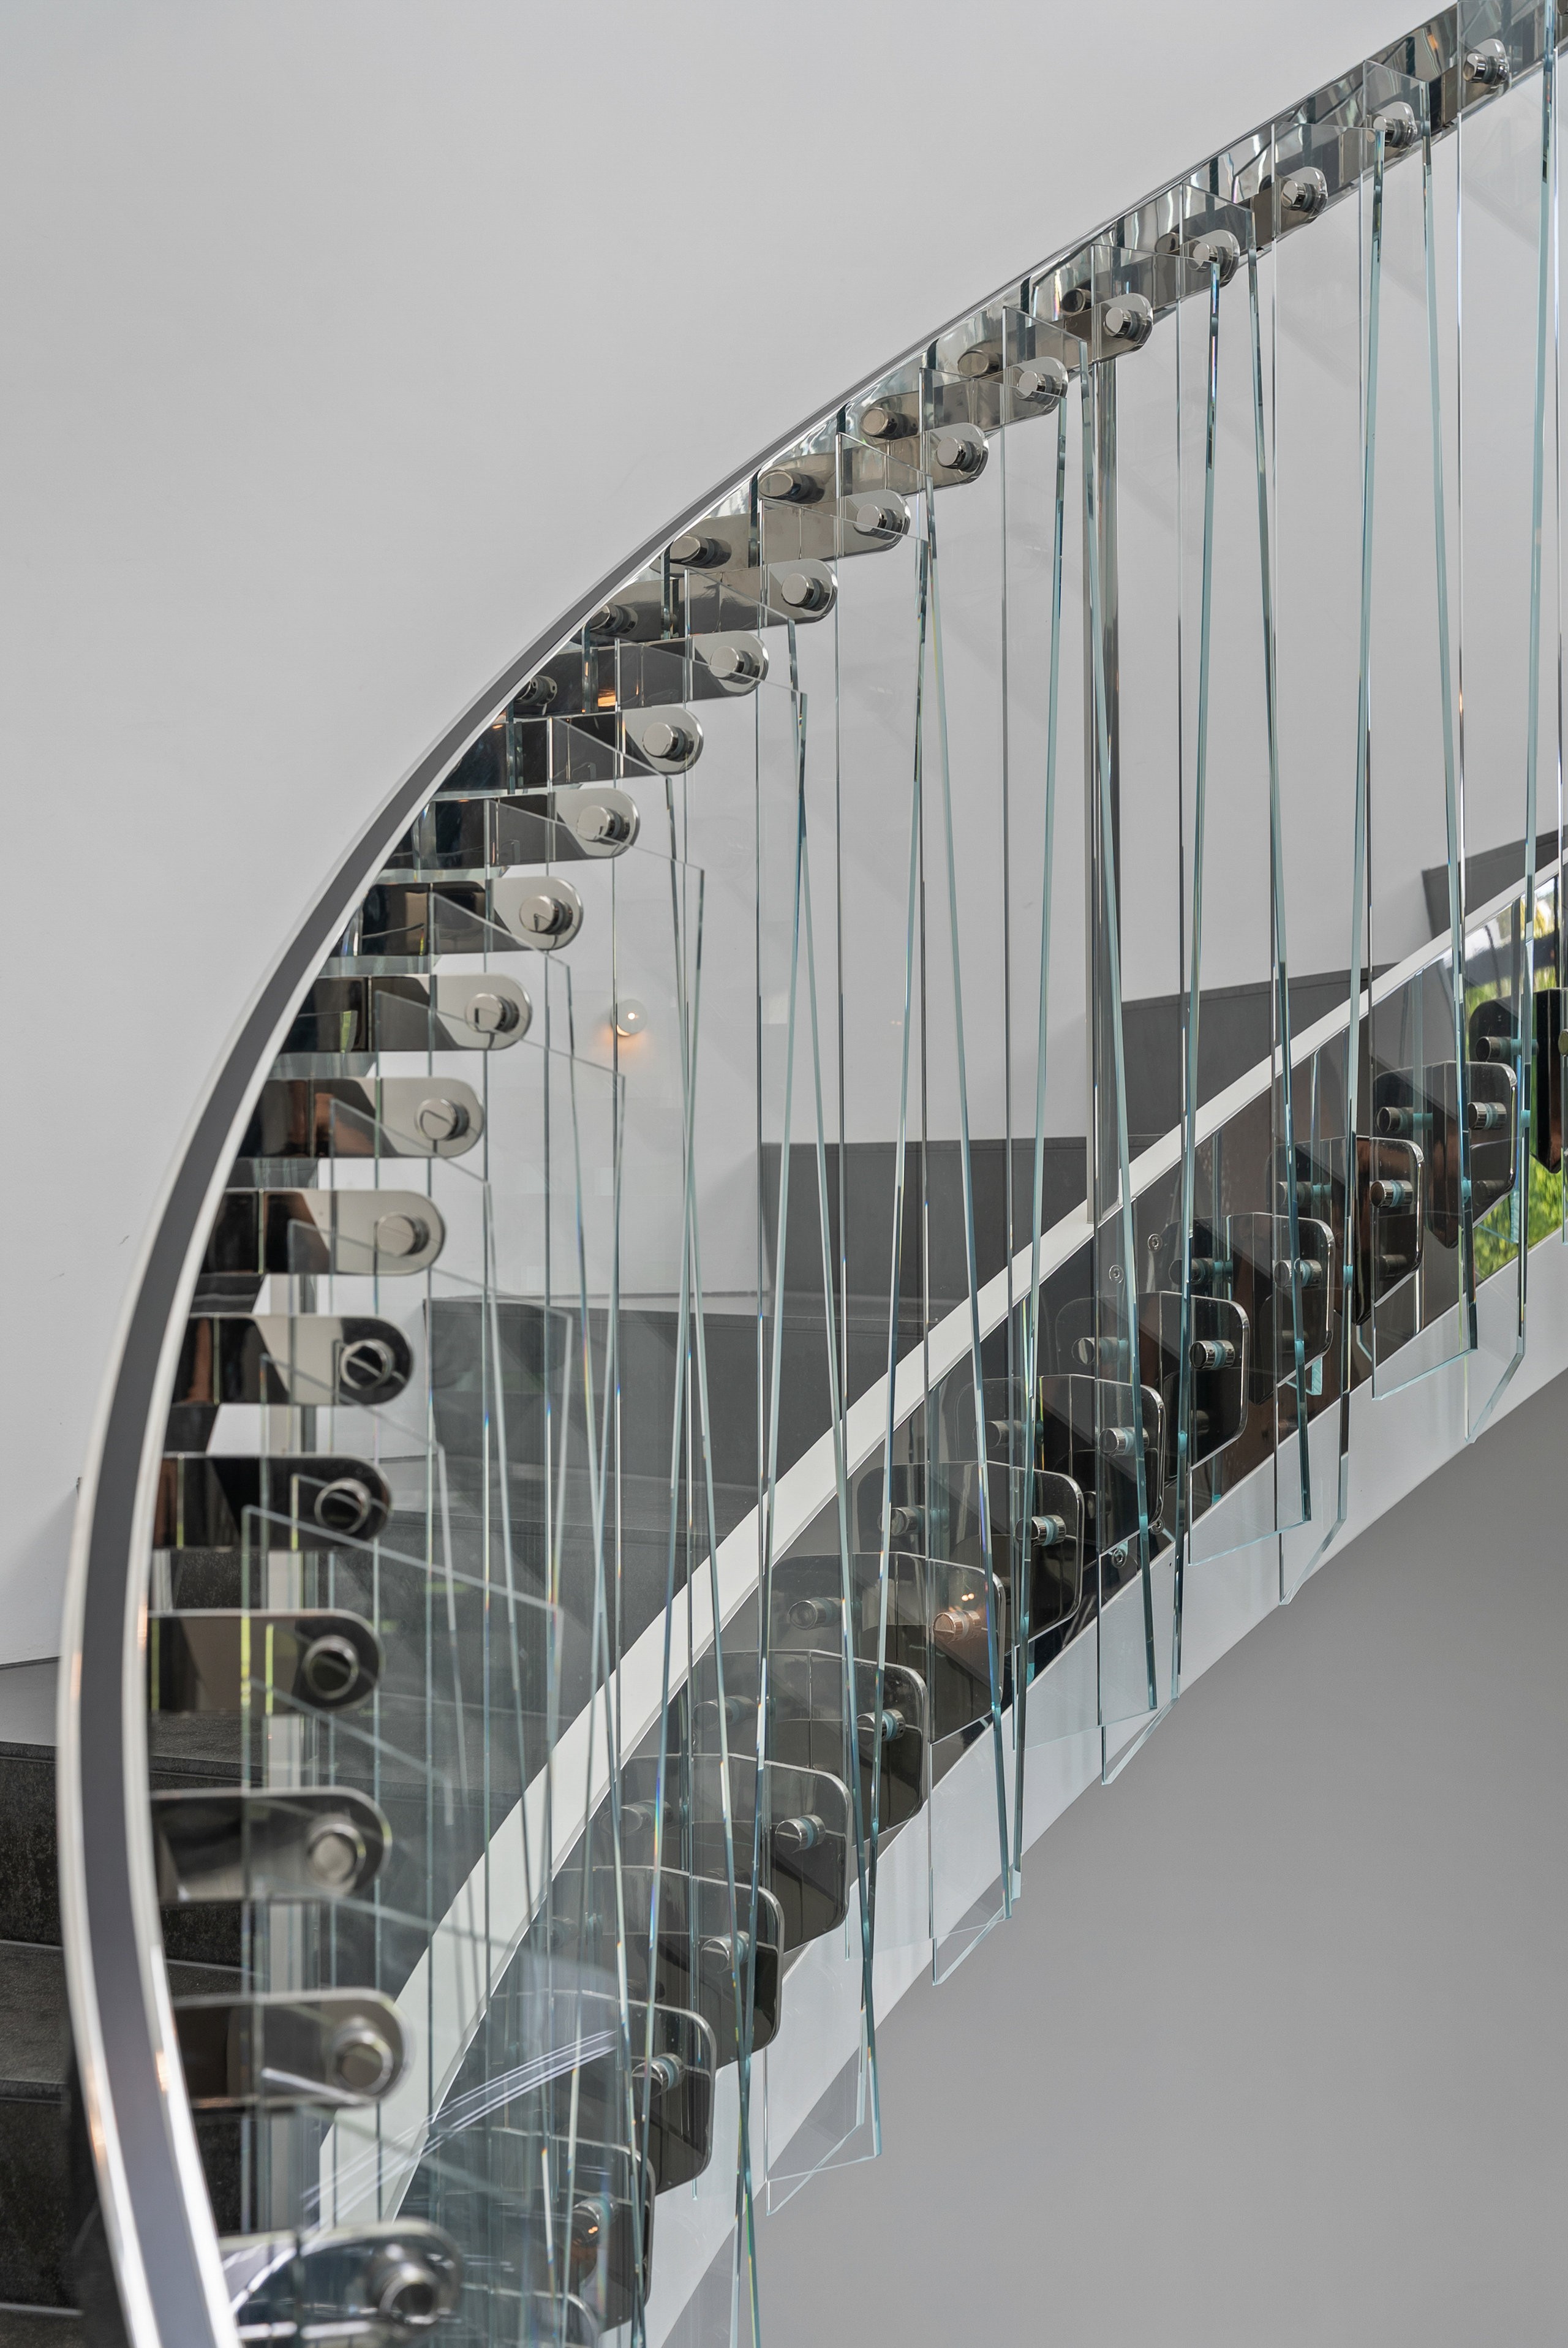
Helical Glass Staircase
11 / Guggenheim-inspired curved glass fins with precision stainless steel fittings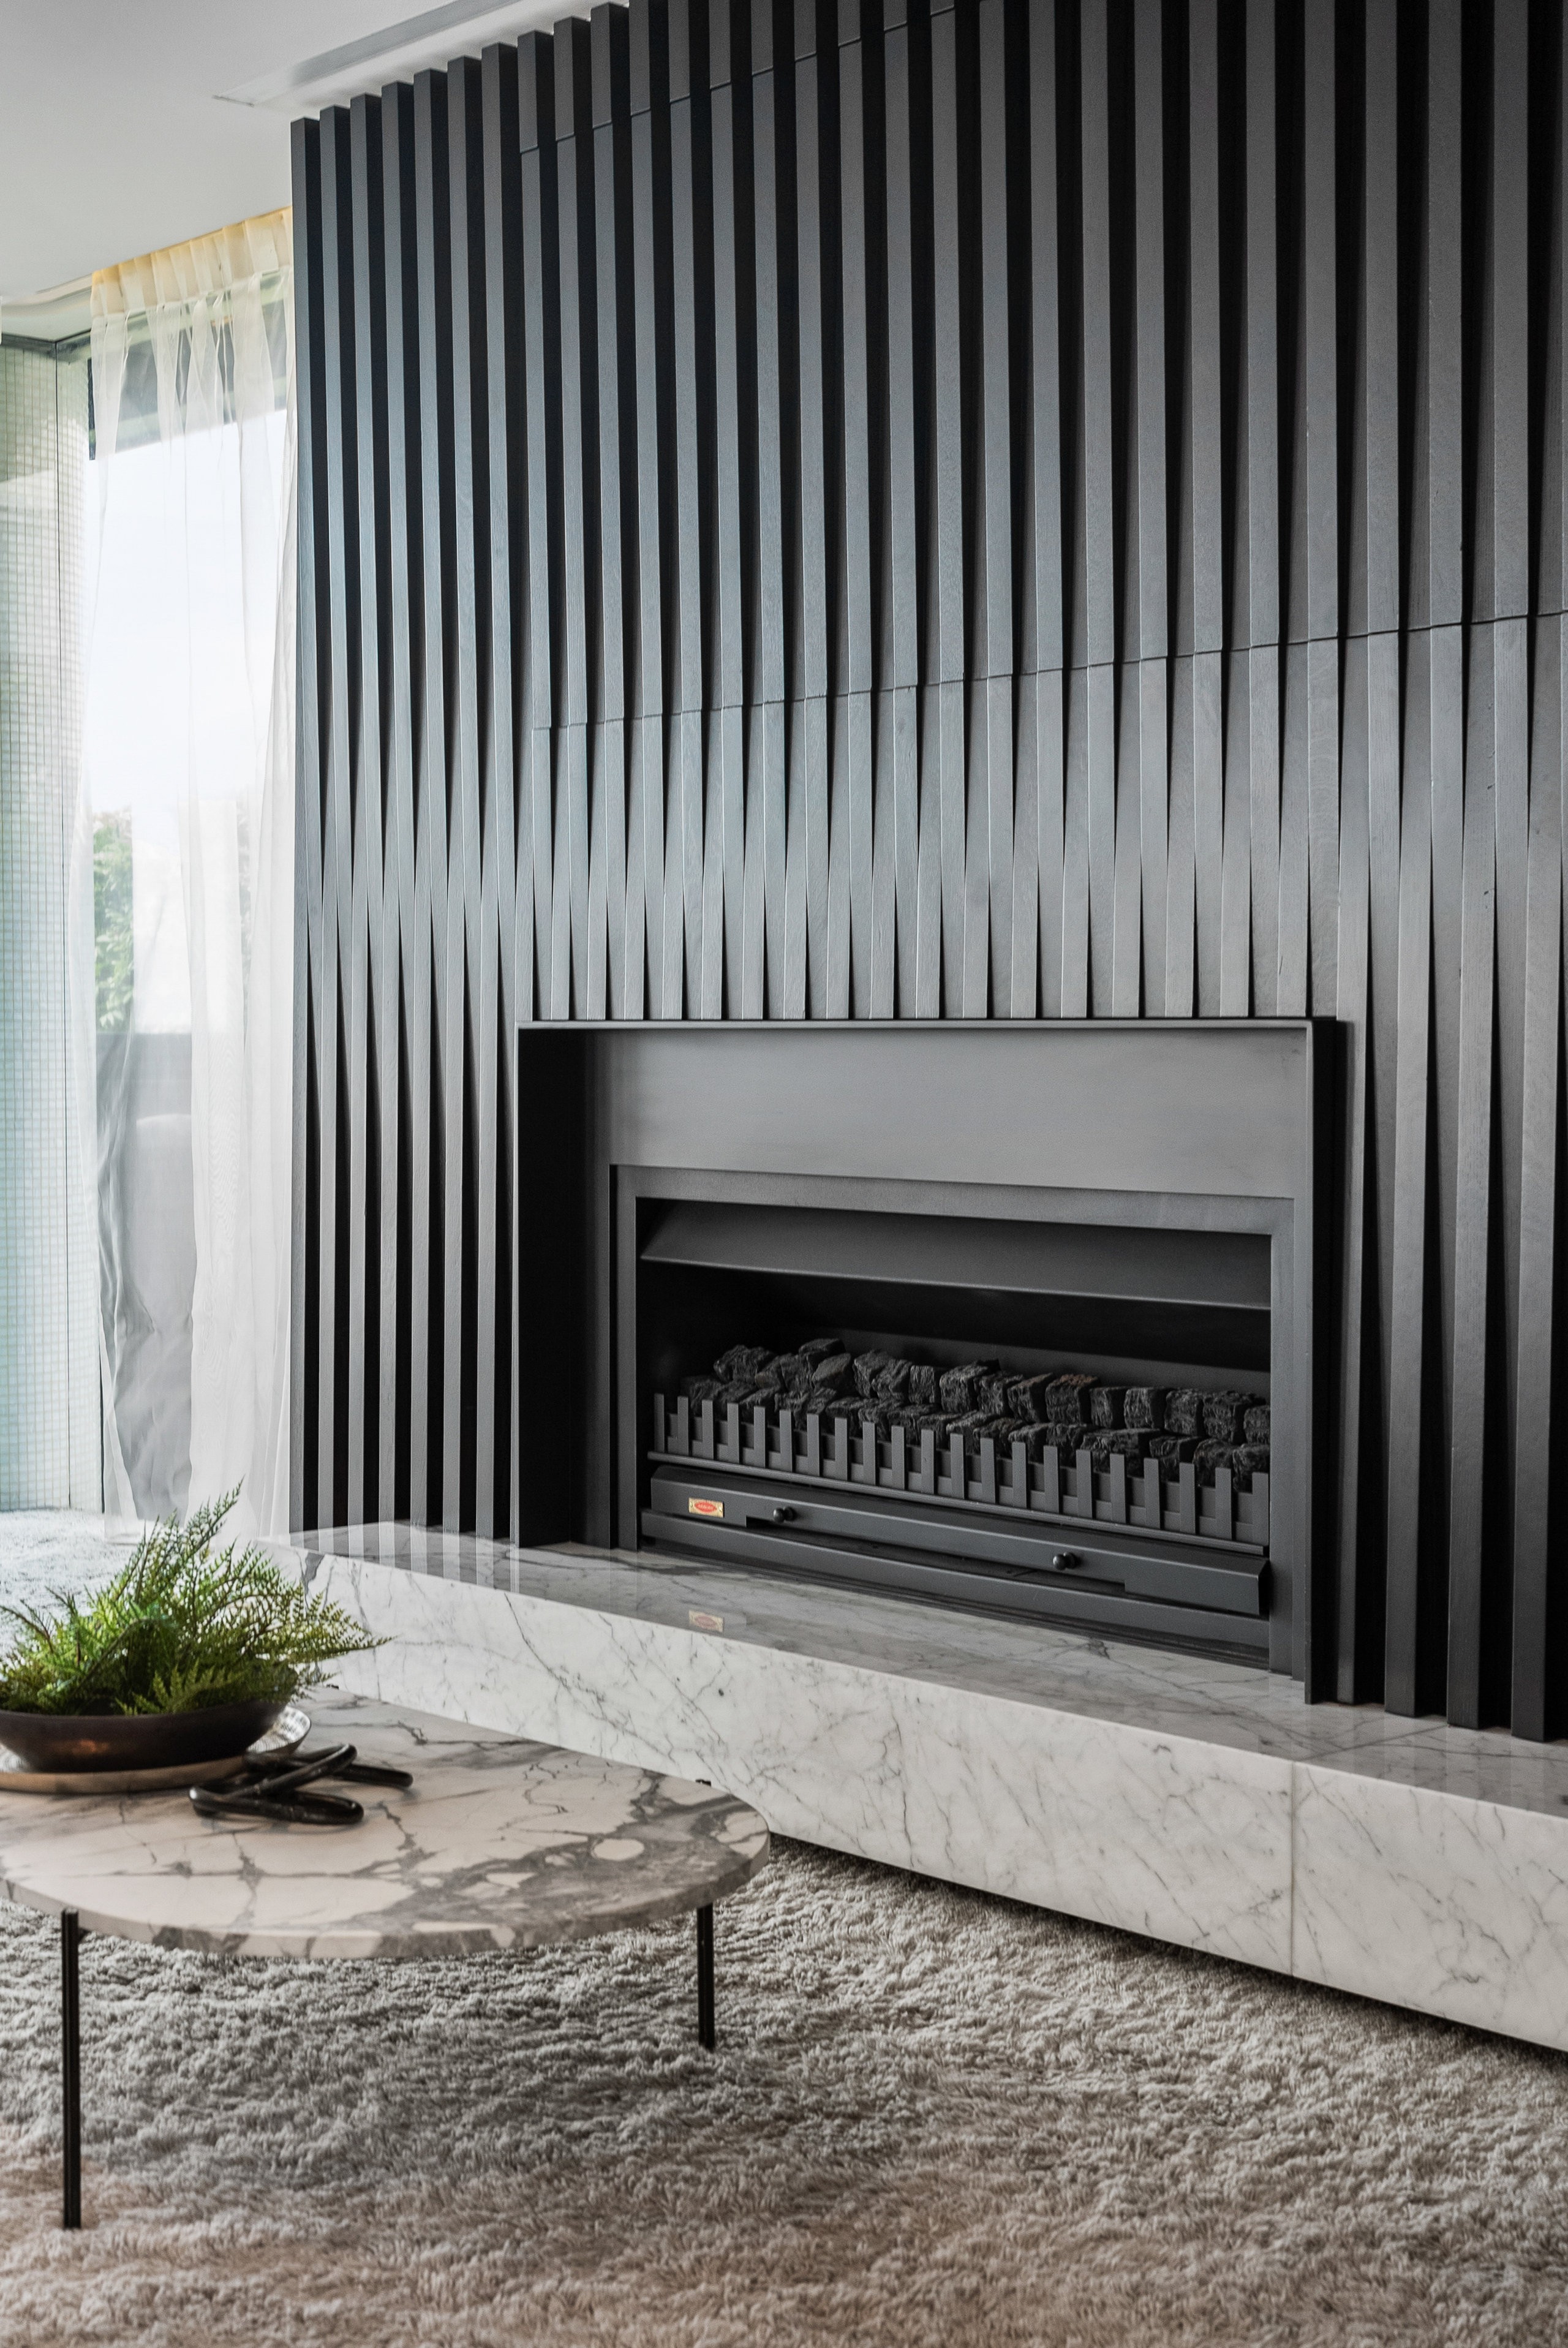
Fluted Architectural Hearth
12 / Bespoke vertical black timber batten surround with honed marble plinth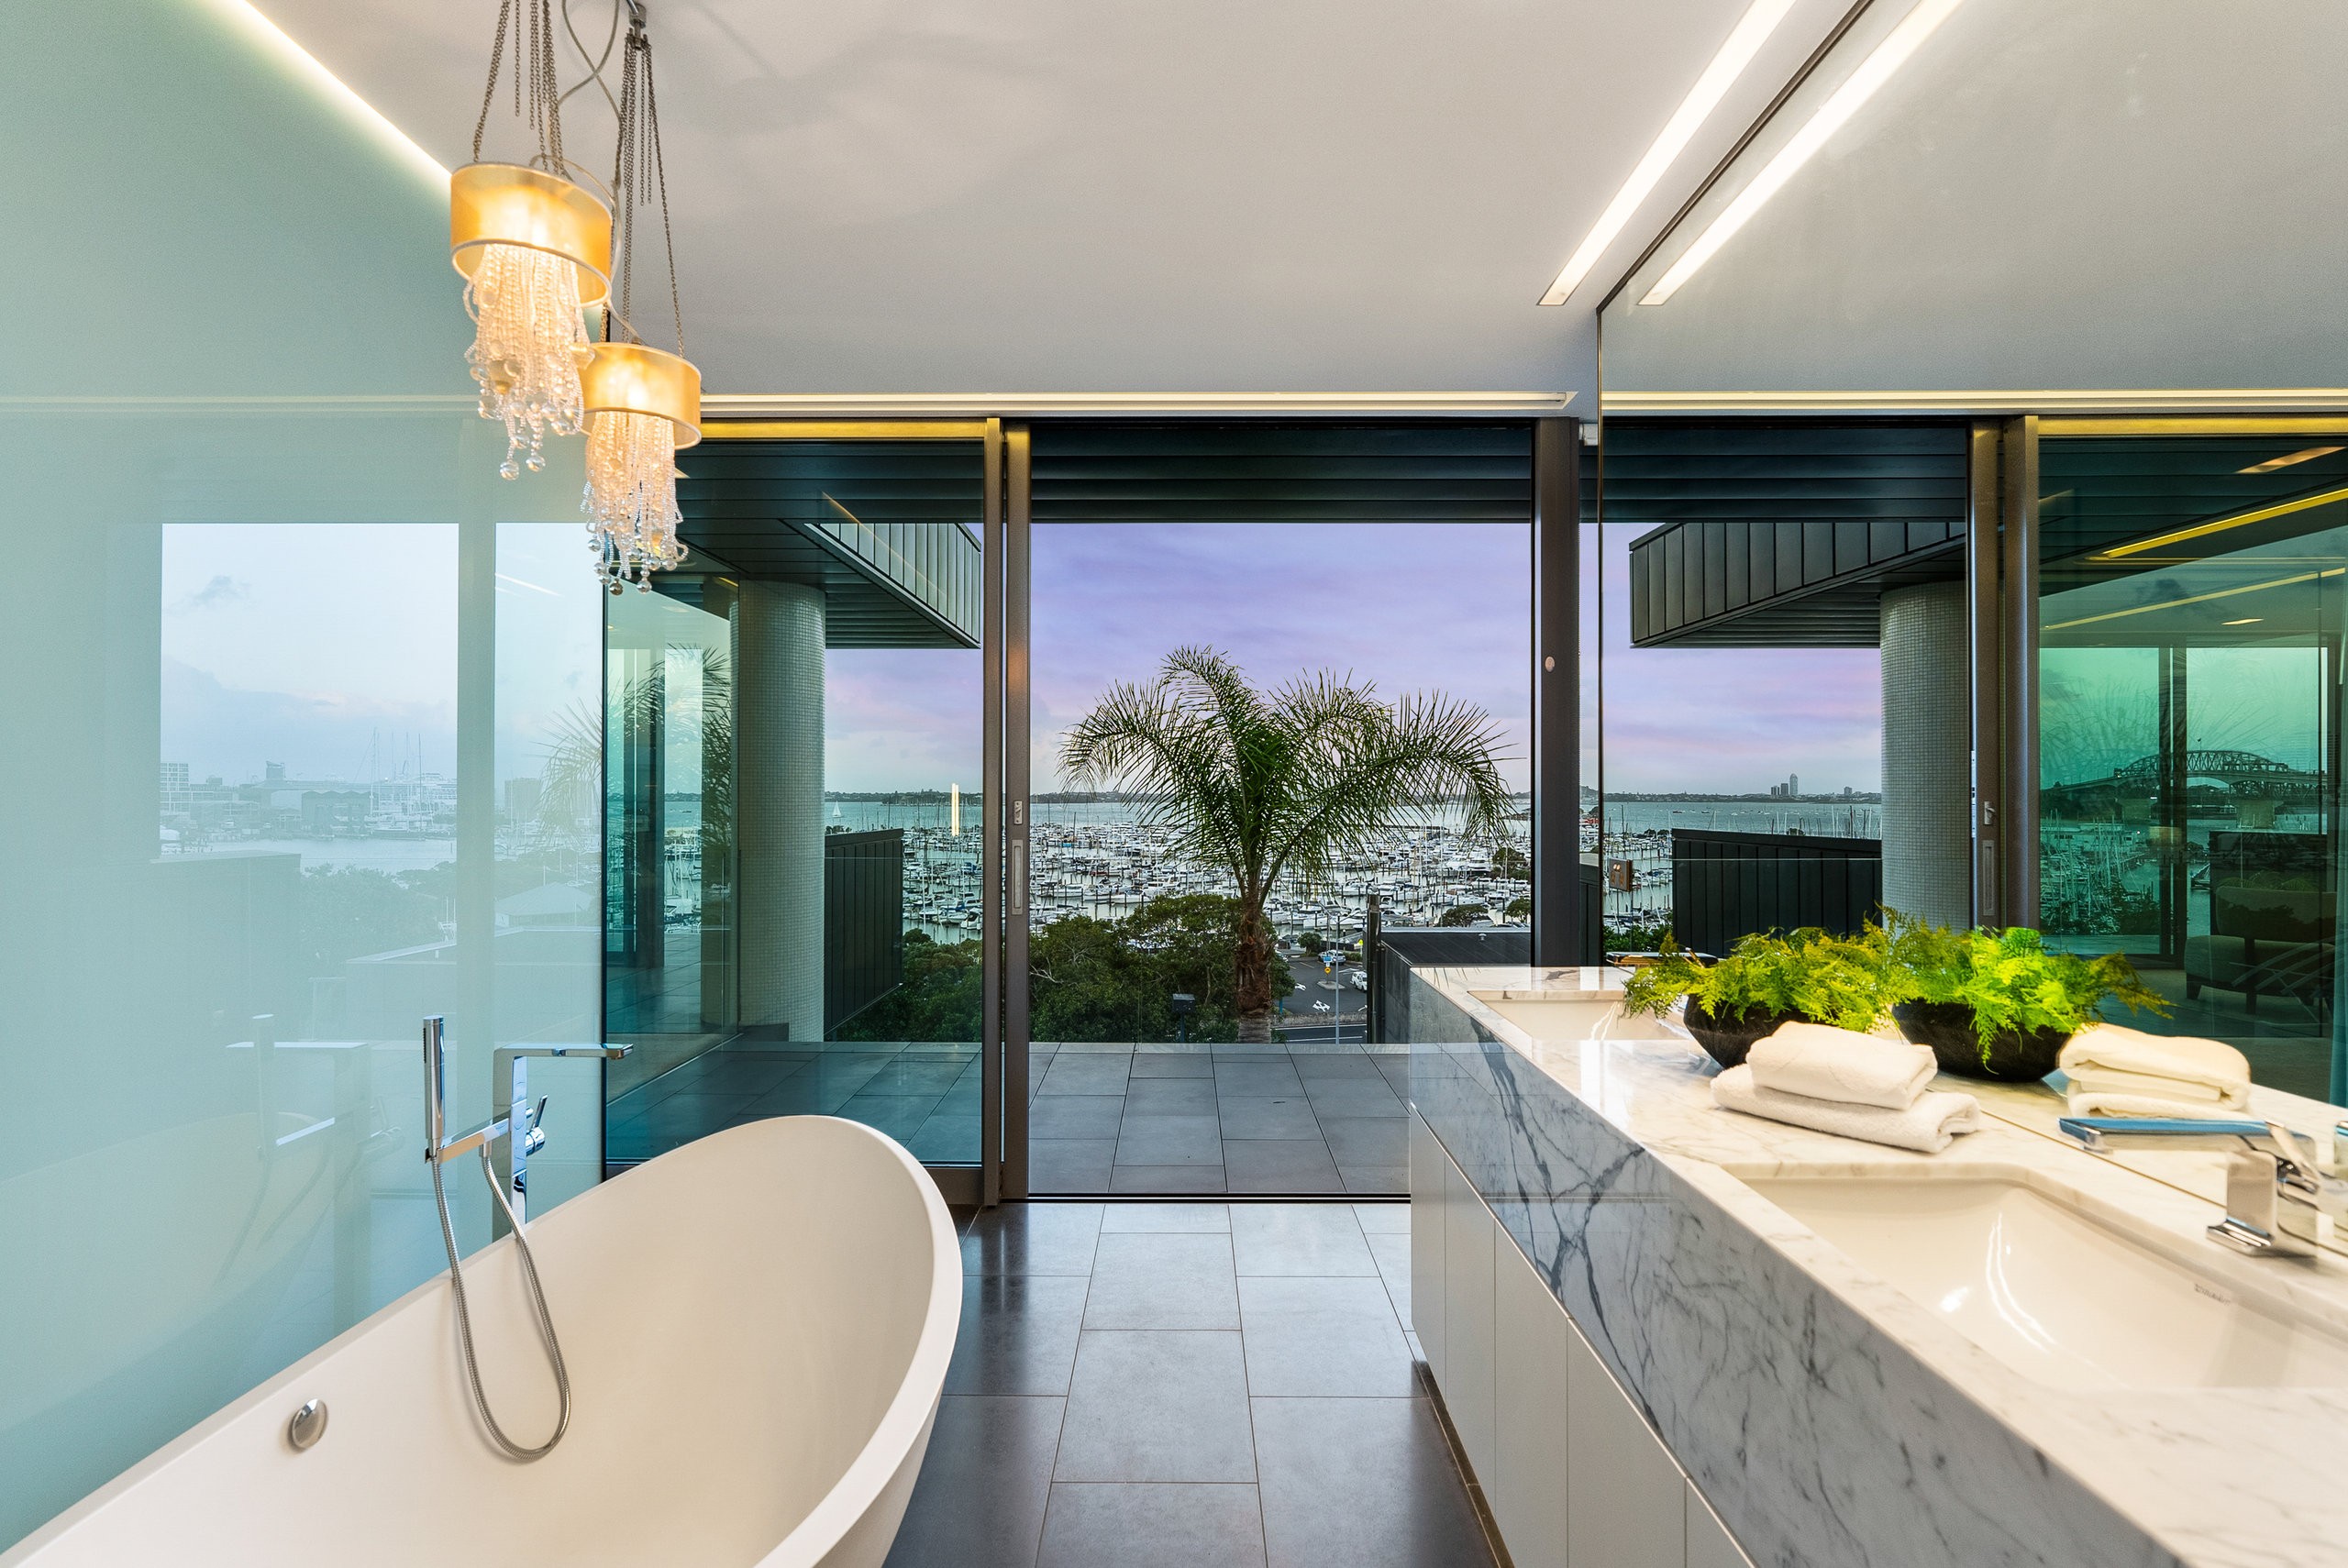
Harbour-View Bath Suite
13 / Freestanding sculptural tub and honed marble vanity overlooking the water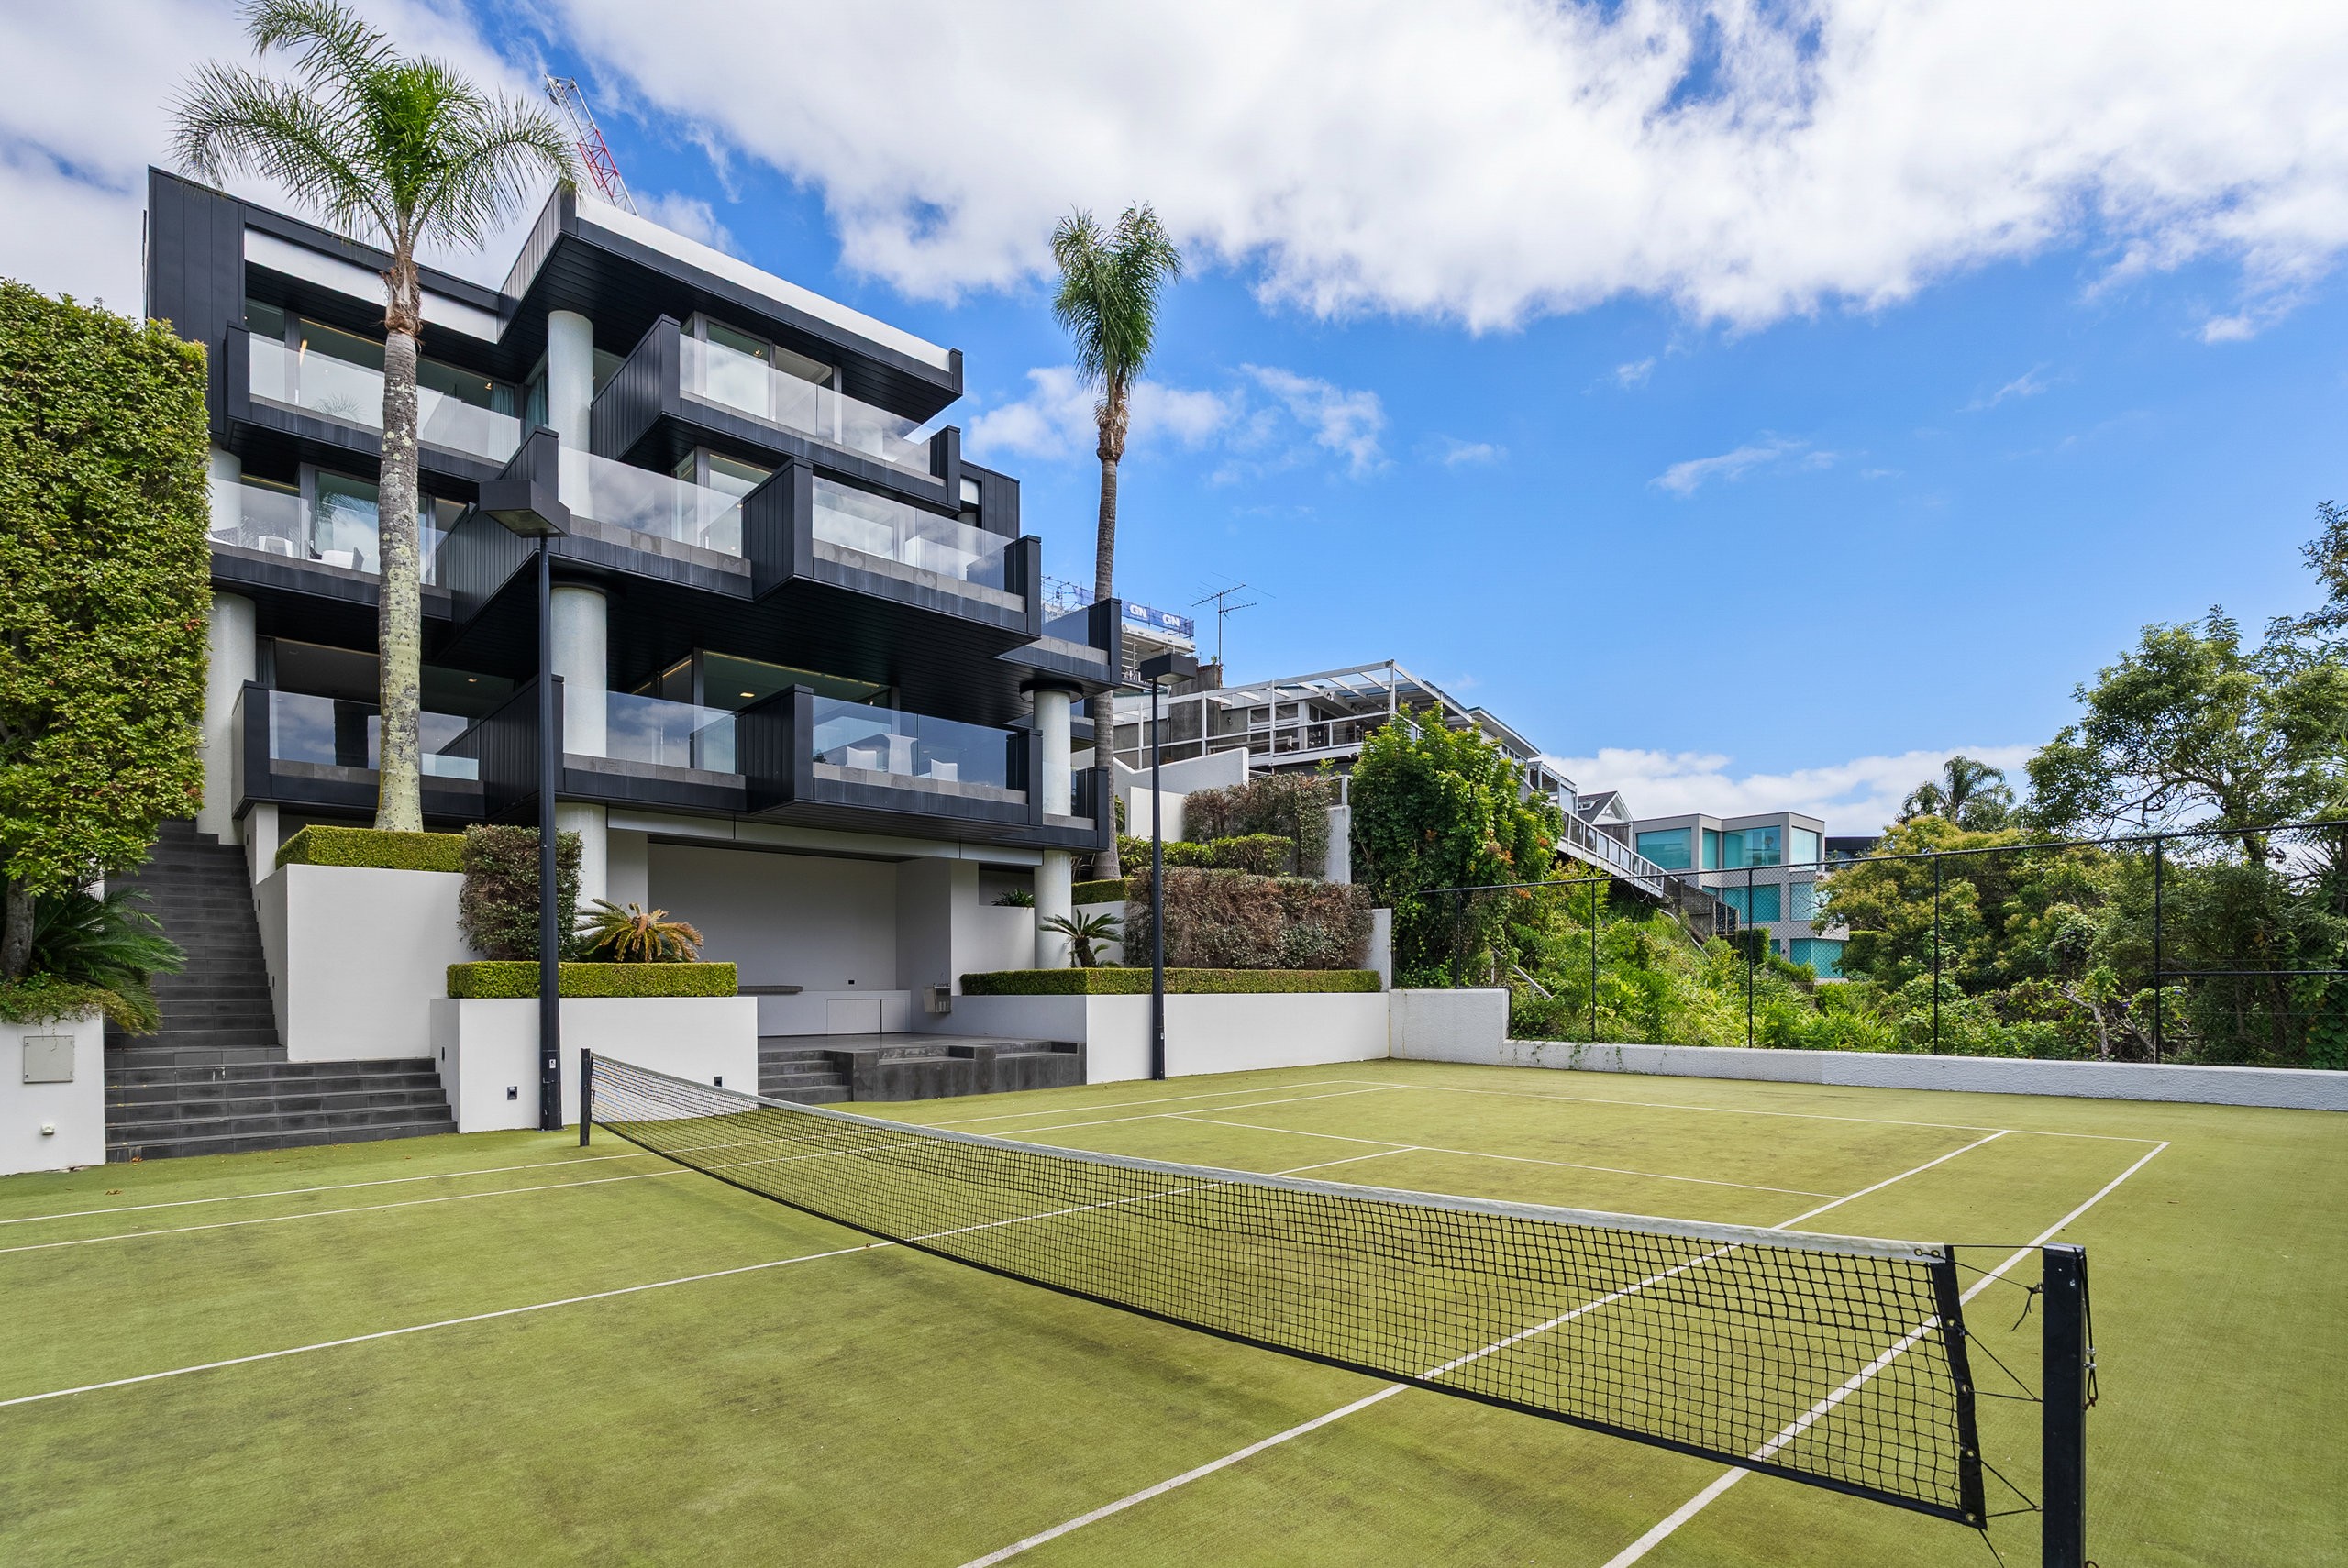
Cantilevered Terraces & Court
14 / Multi-tiered black and white cantilevered elevations descending to the private tennis courtContinue the walkthrough
Every project starts with a conversation.