
Architectural Build / Piha
Piha Retreat
Location
Piha, West Coast, Auckland
Typology
Cantilevered Coastal Sanctuary
Materials & Craft
Structural Steel Framing · Marine-Grade Cladding · High-Wind Glazing · Native Timber
Scope
Steep-Slope Foundation Engineering, Structural Cantilever & Turnkey Handover
01 / The brief & craft
Suspended above the wild Tasman surf.
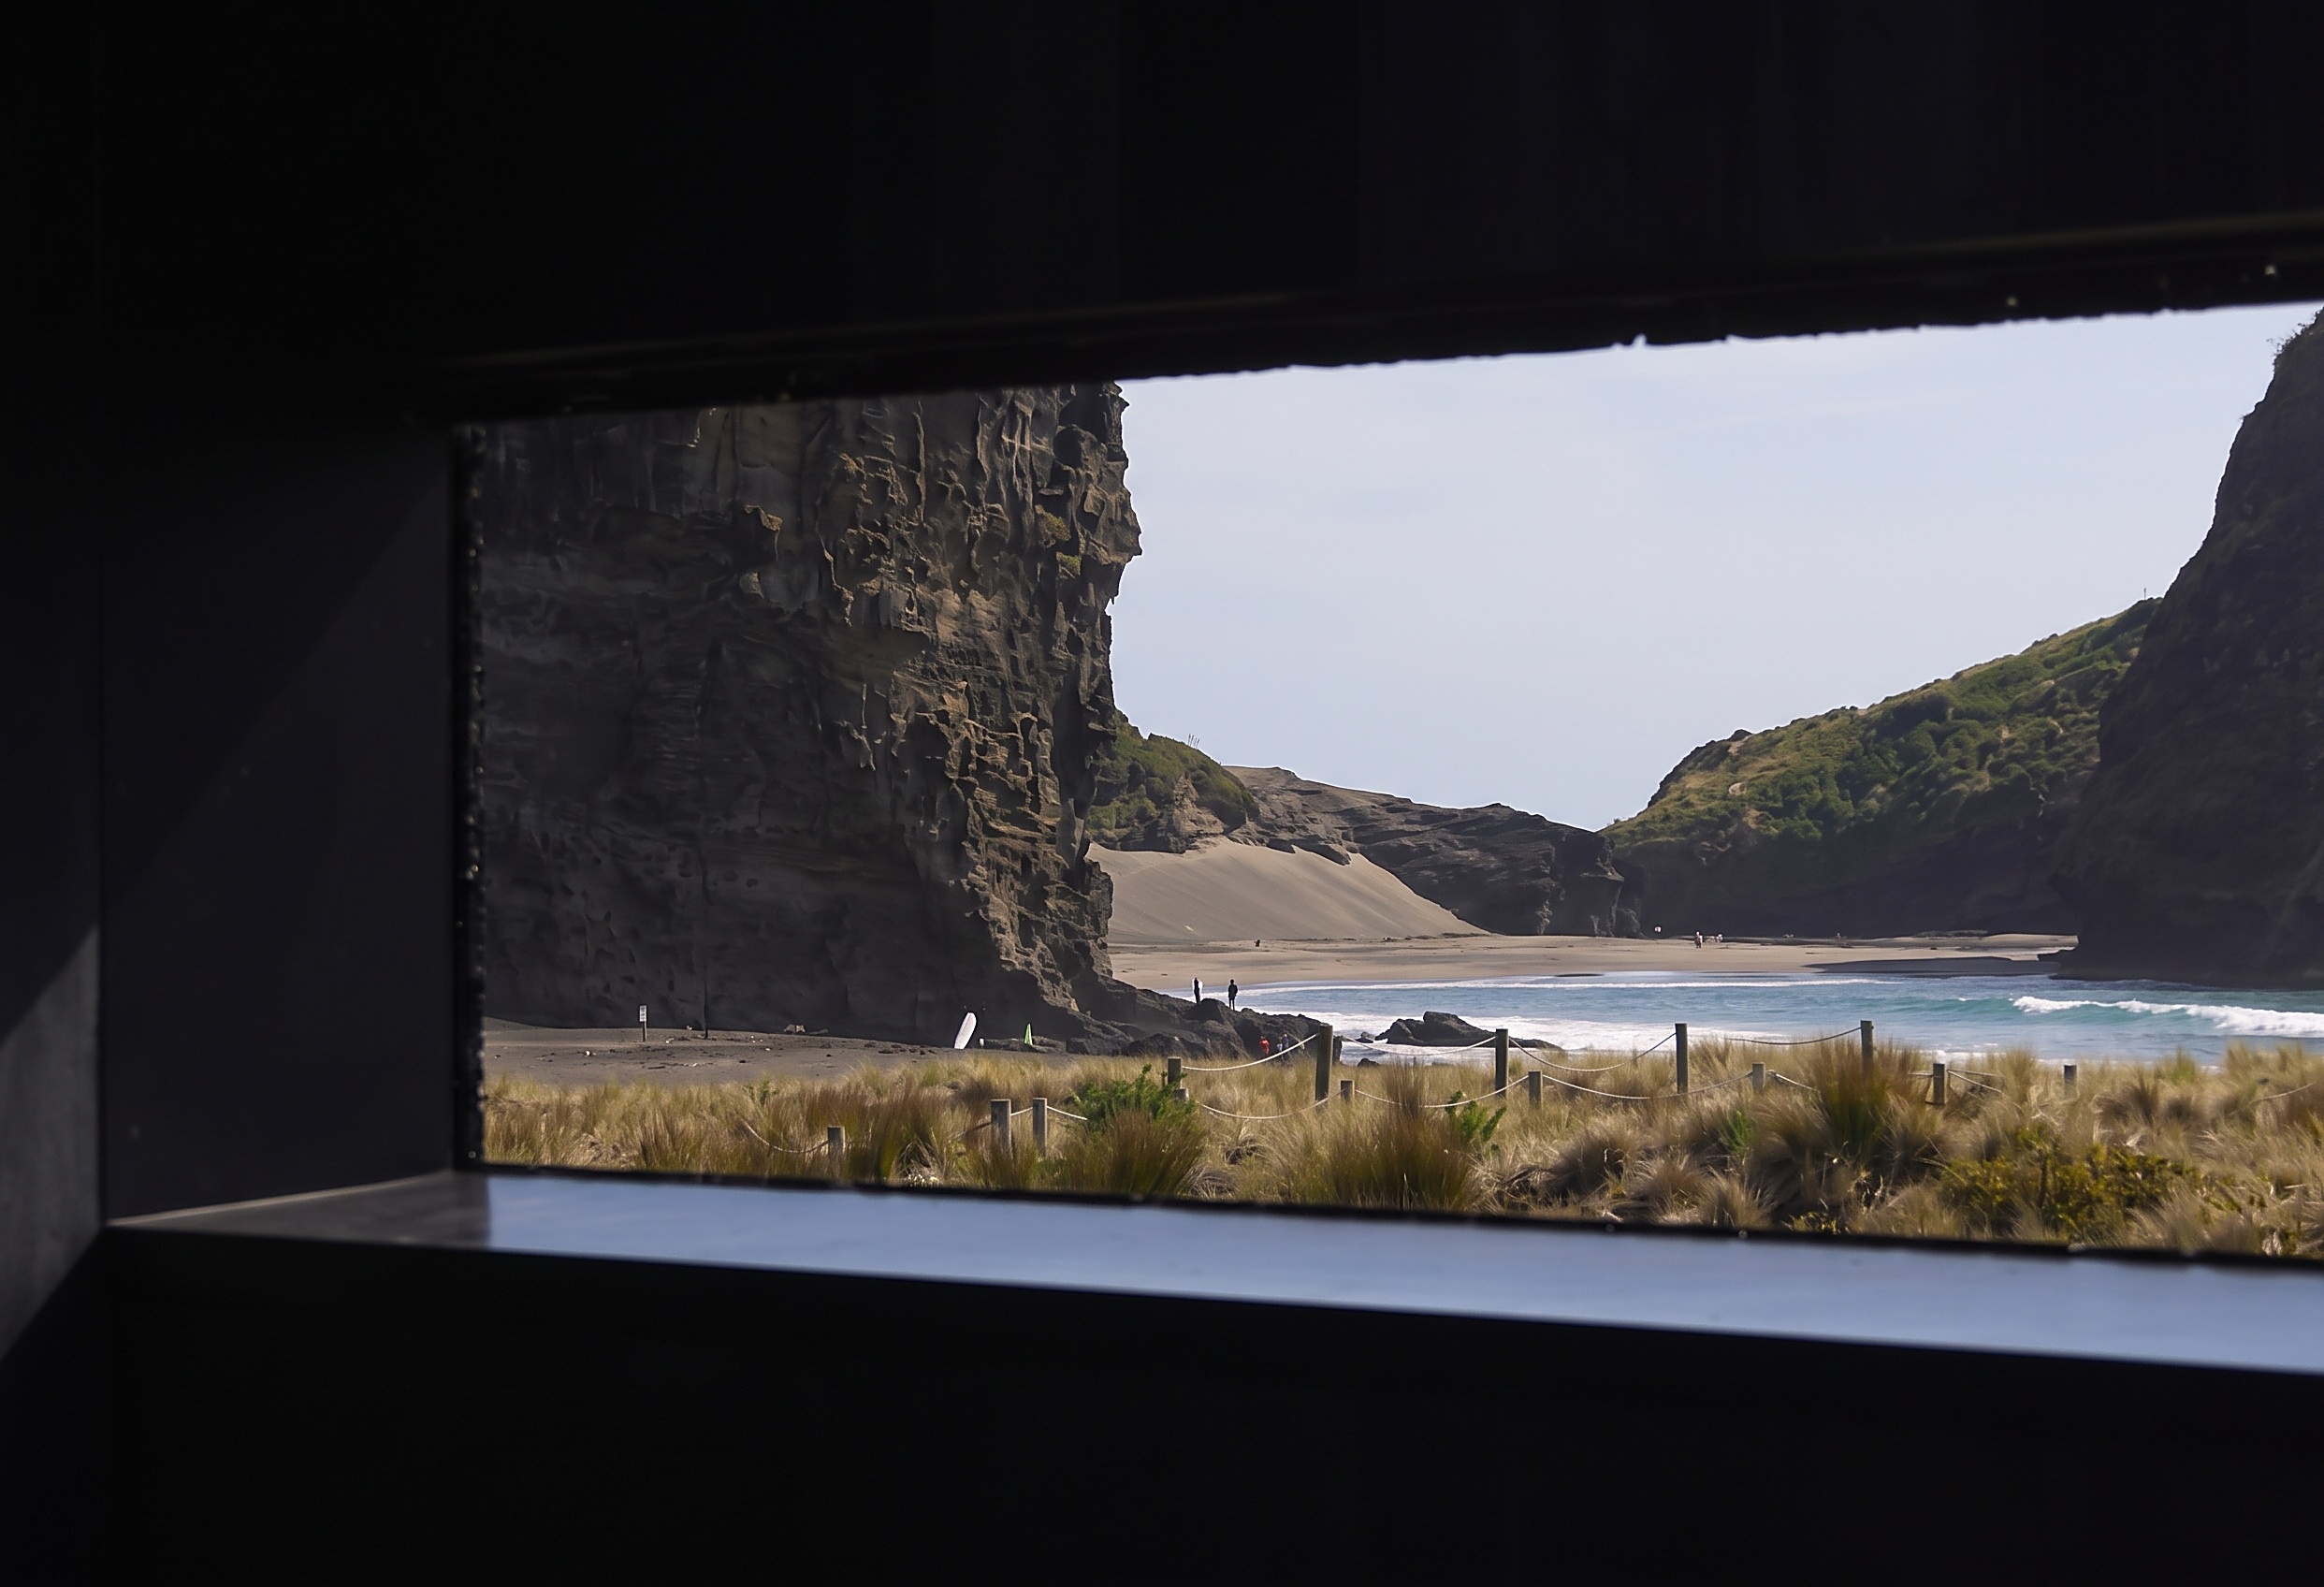
Perched high on the rugged slopes of the Waitākere Ranges, this home was designed to touch the earth lightly while offering command over the raw coastline and iconic Lion Rock.
Extreme coastal wind zones and sensitive native flora required an extraordinary structural strategy. UHAUS installed heavy-gauge steel supports rooted deep into volcanic bedrock, allowing the living pavilion to hover effortlessly among tree ferns and ancient pōhutukawa without altering the delicate hydrology of the hillside.
02 / Photographic Survey
Form, geology & coastal light.
Click any photograph to inspect in full-screen crystal clarity with architectural annotations.
Canopy Elevation
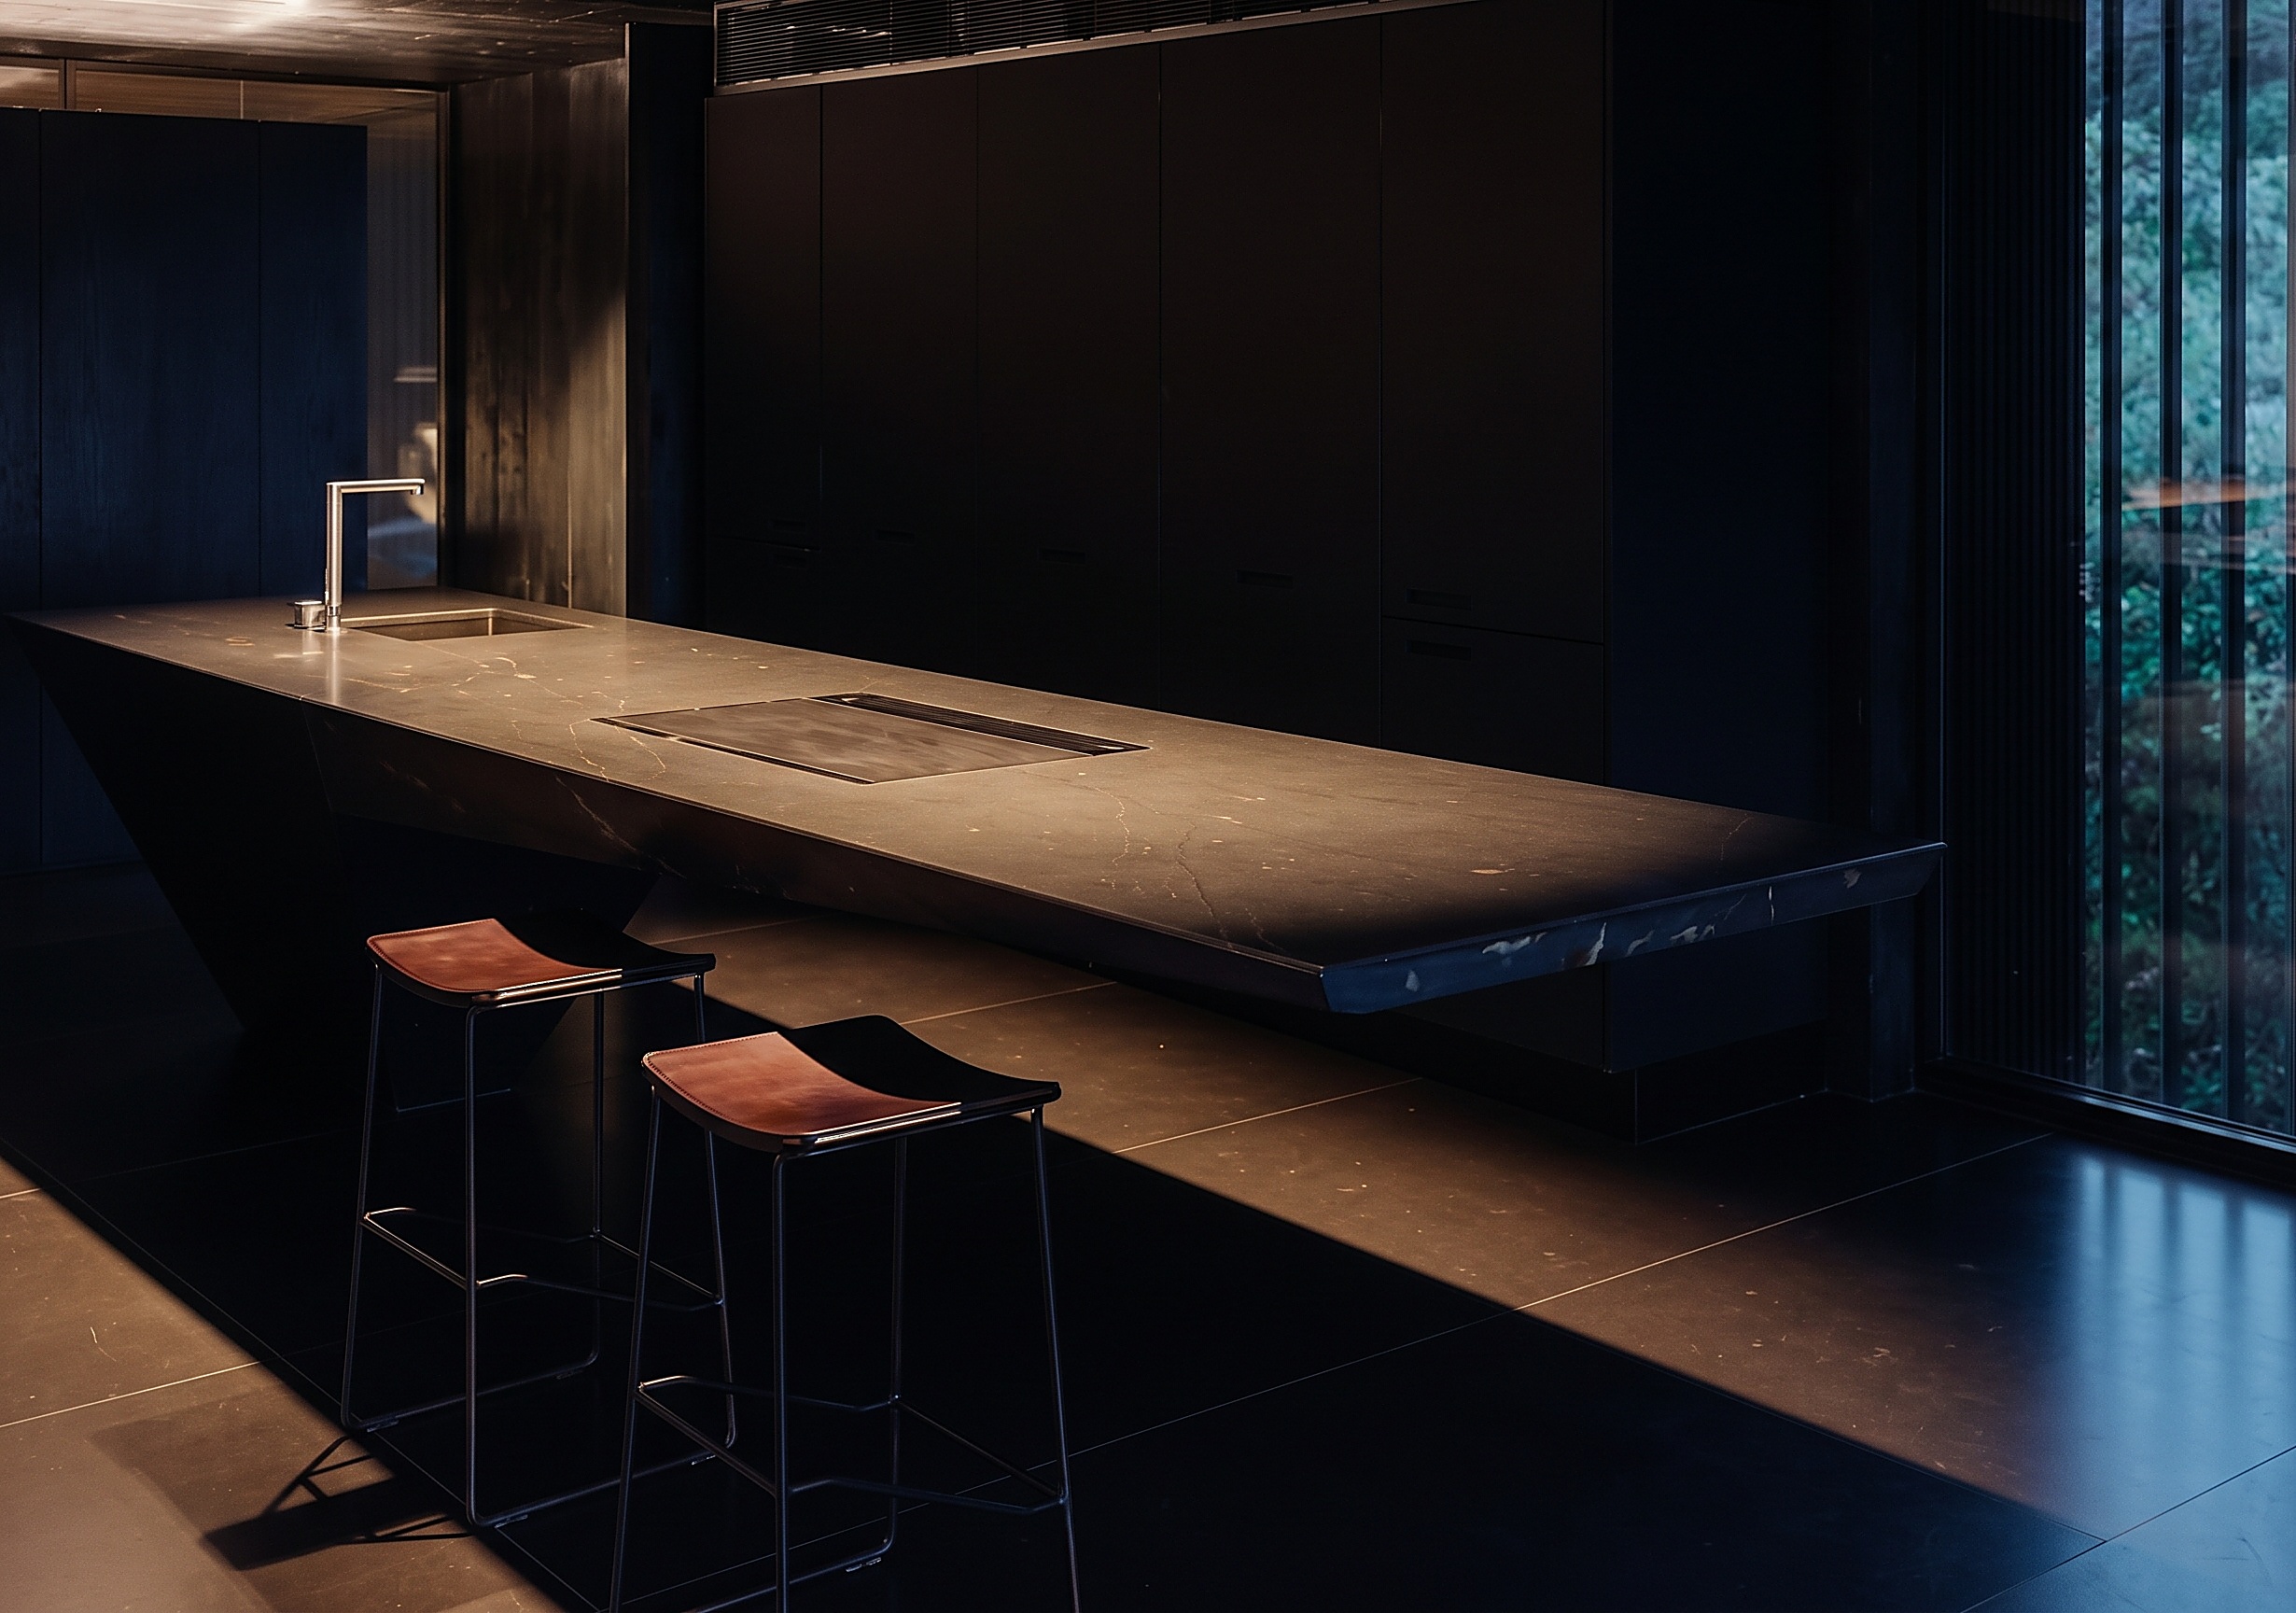
01 / Monolithic dark timber cladding immersed in coastal rain forest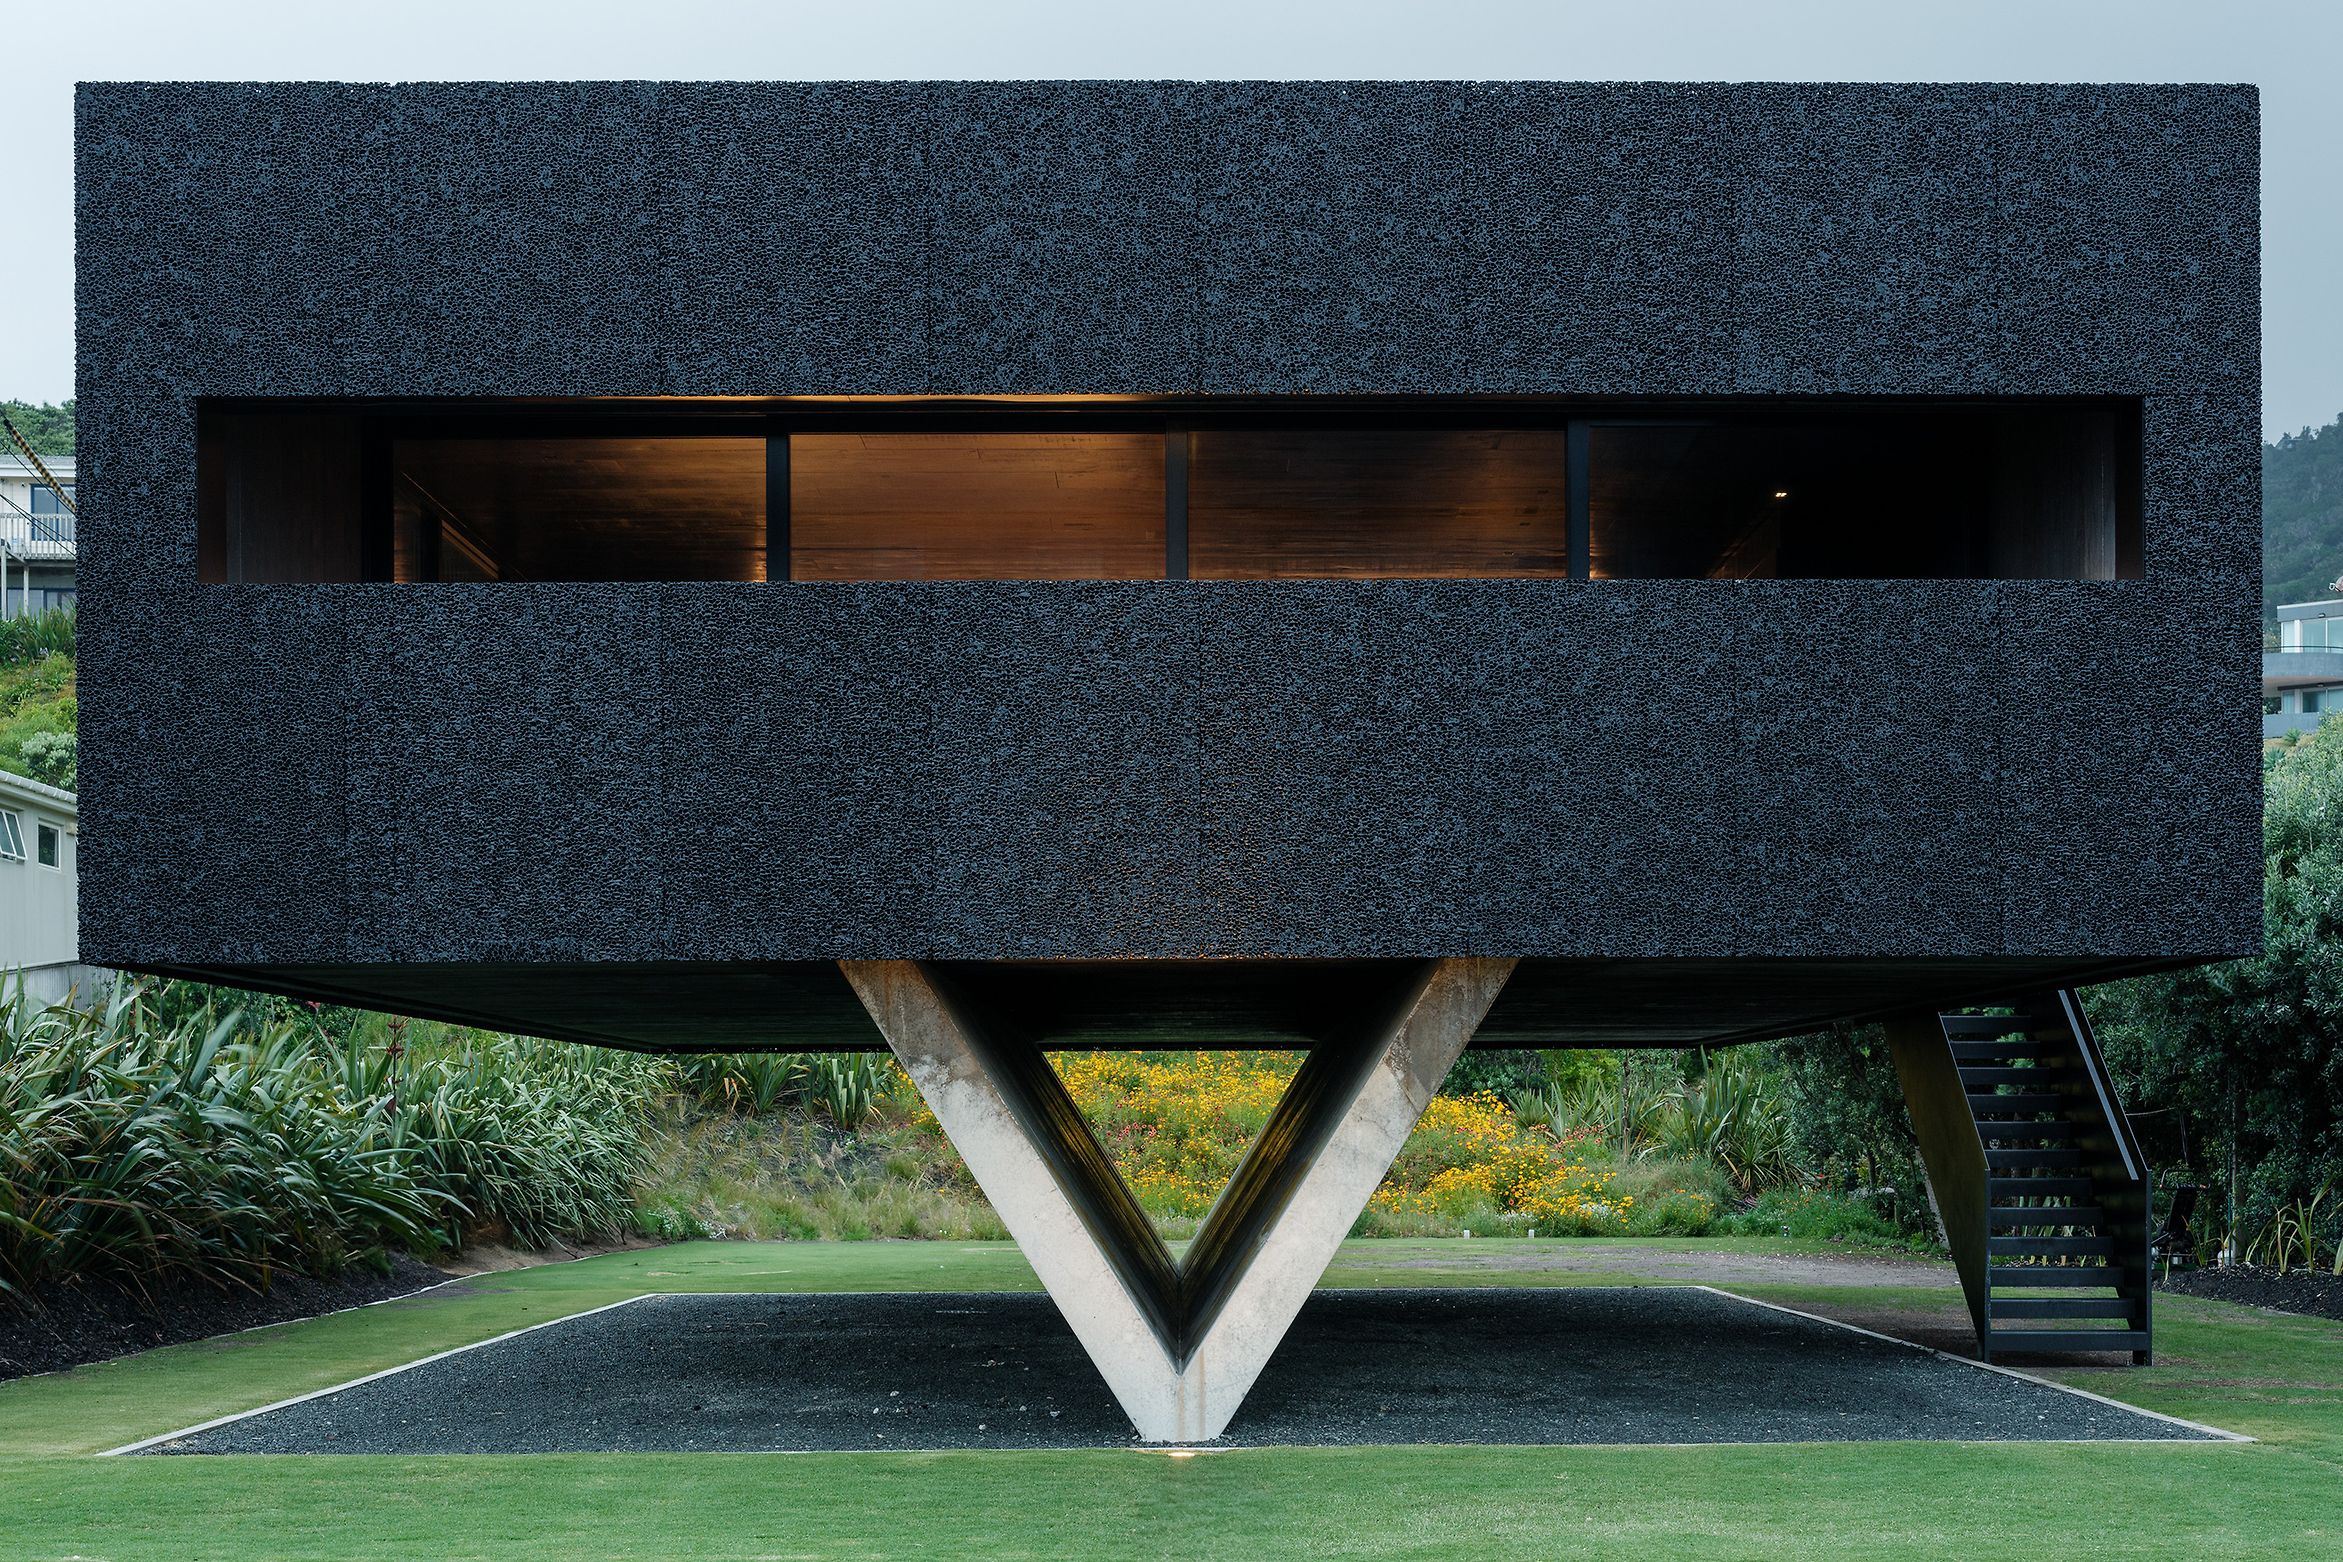
Sculptural Bunker Elevation
02 / Monolithic textured rain-screen floating on sculptural concrete V-support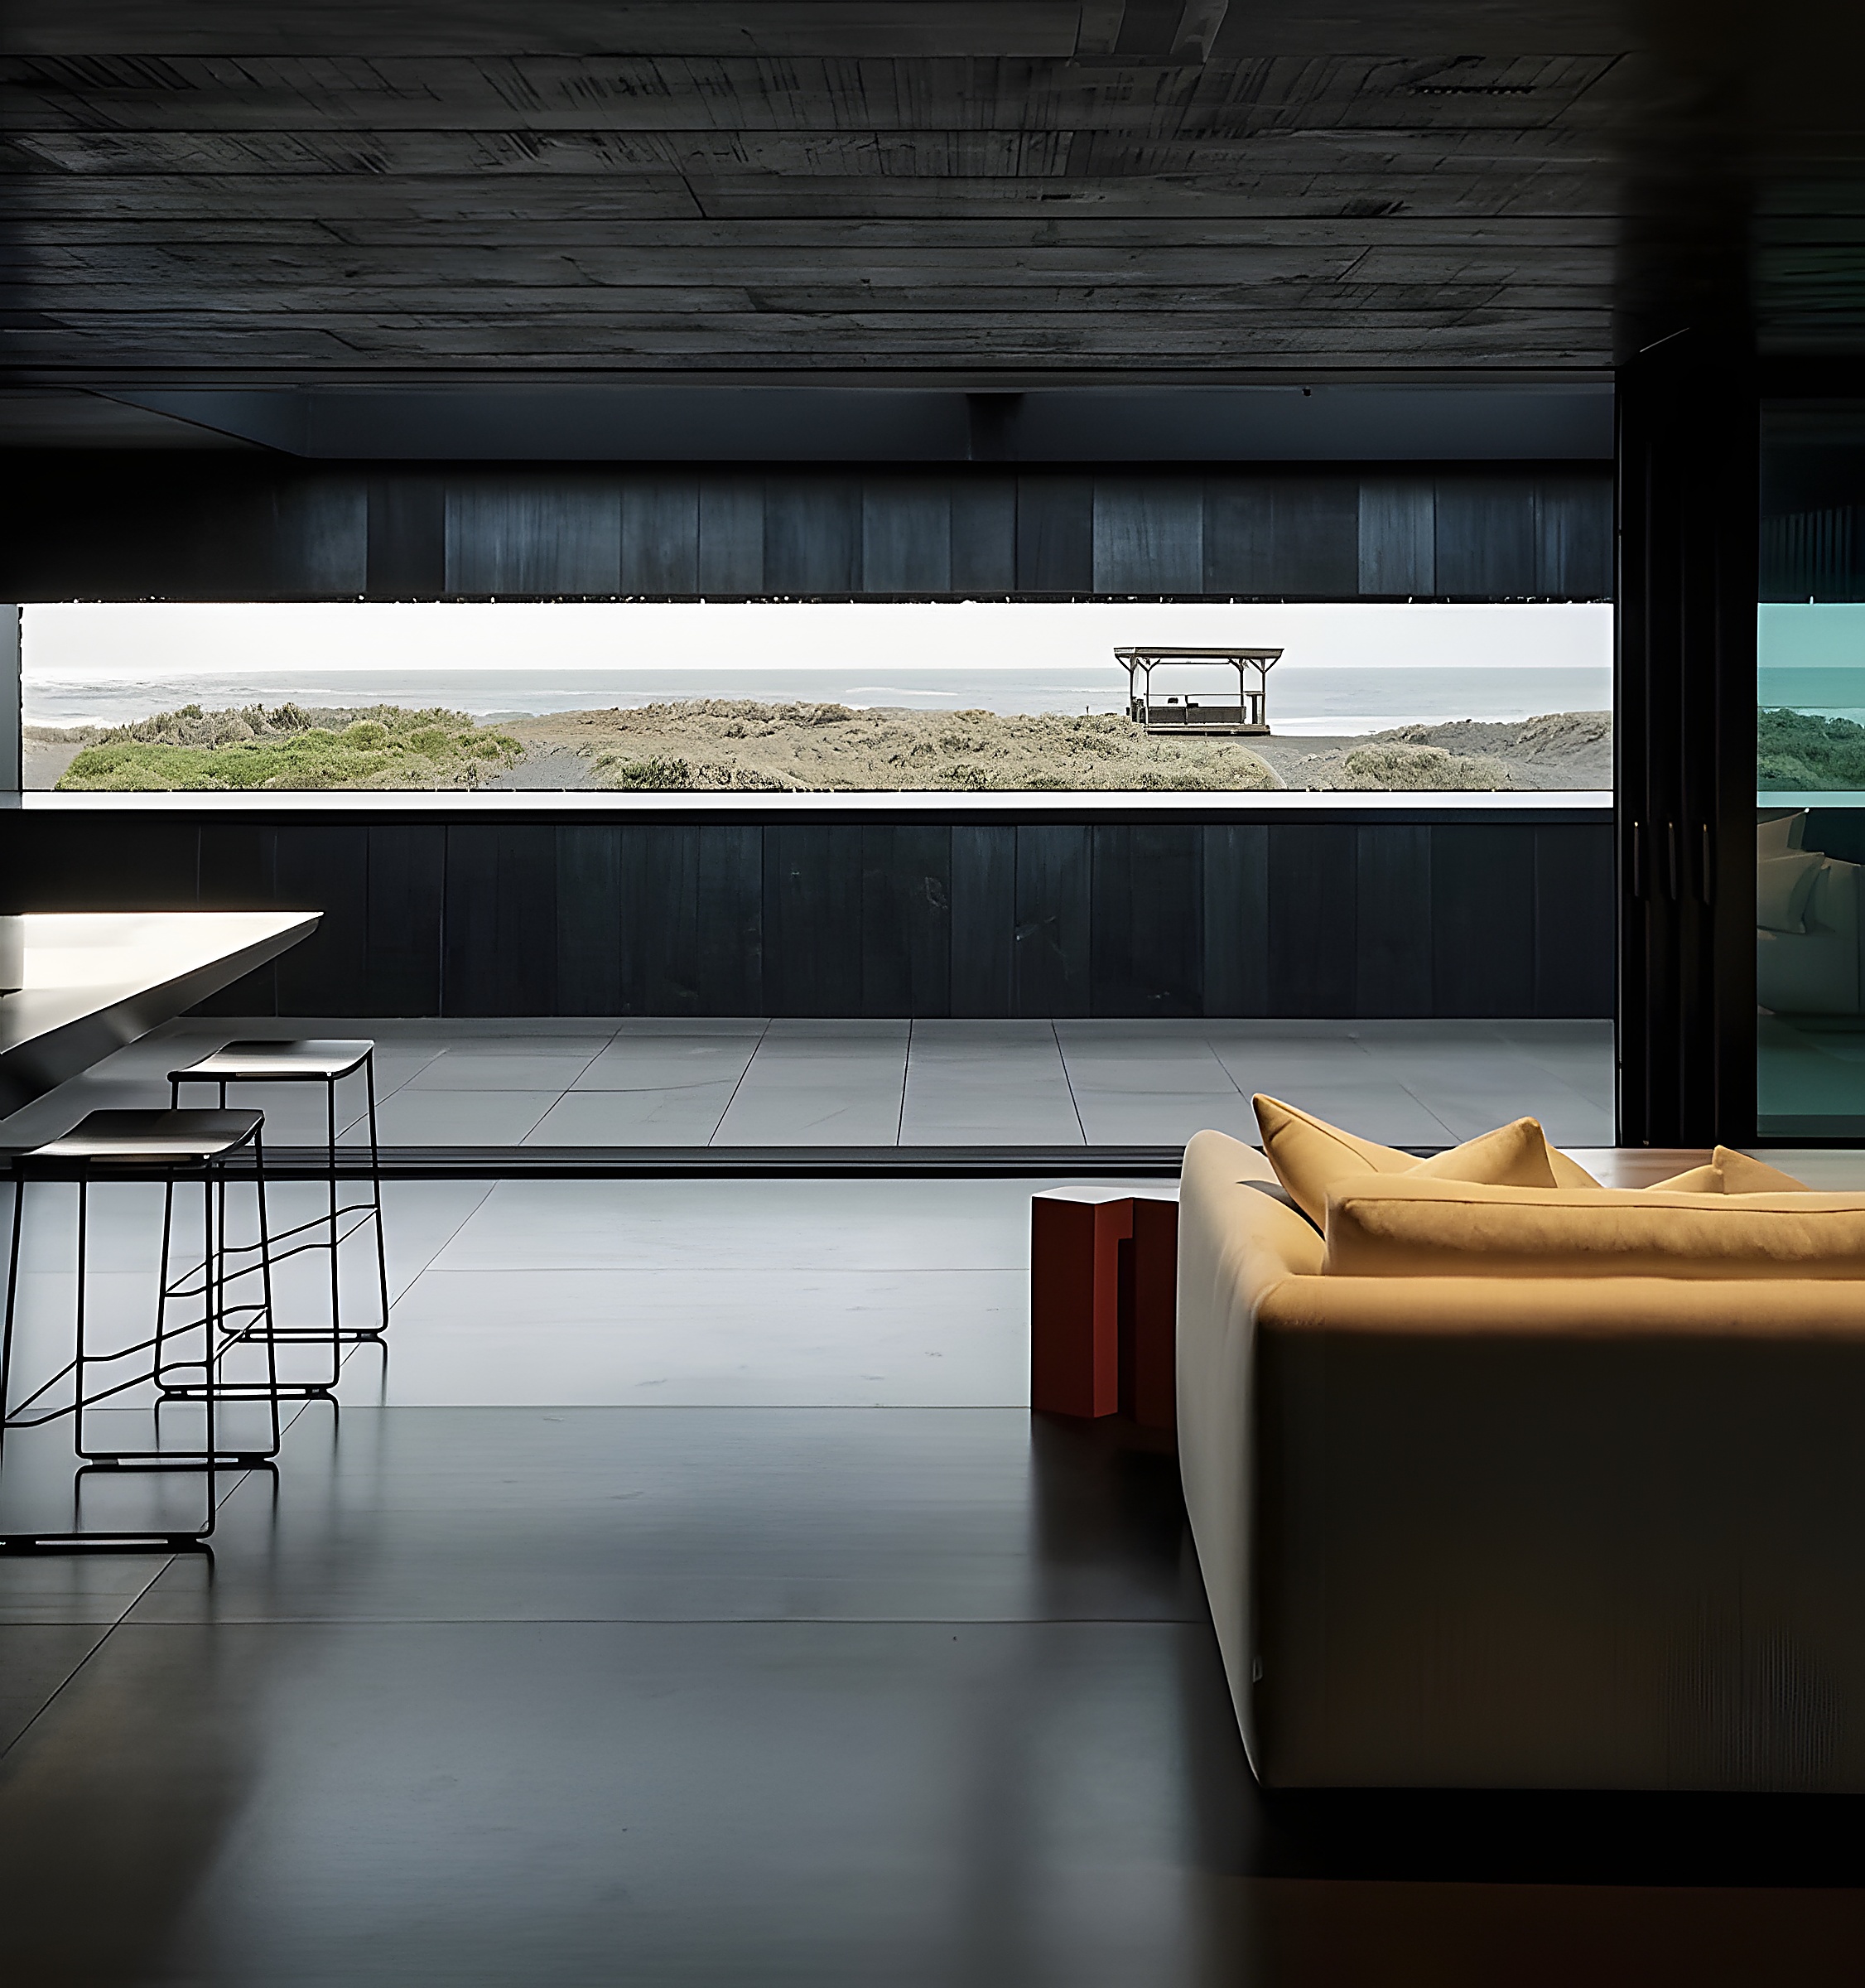
Living Pavilion Interior
03 / Panoramic coastal outlook, bespoke architectural joinery & warm integrated ceilings
The Tasman Horizon Pavilion
04 / High-wind structural framing hovering above rugged coastal topography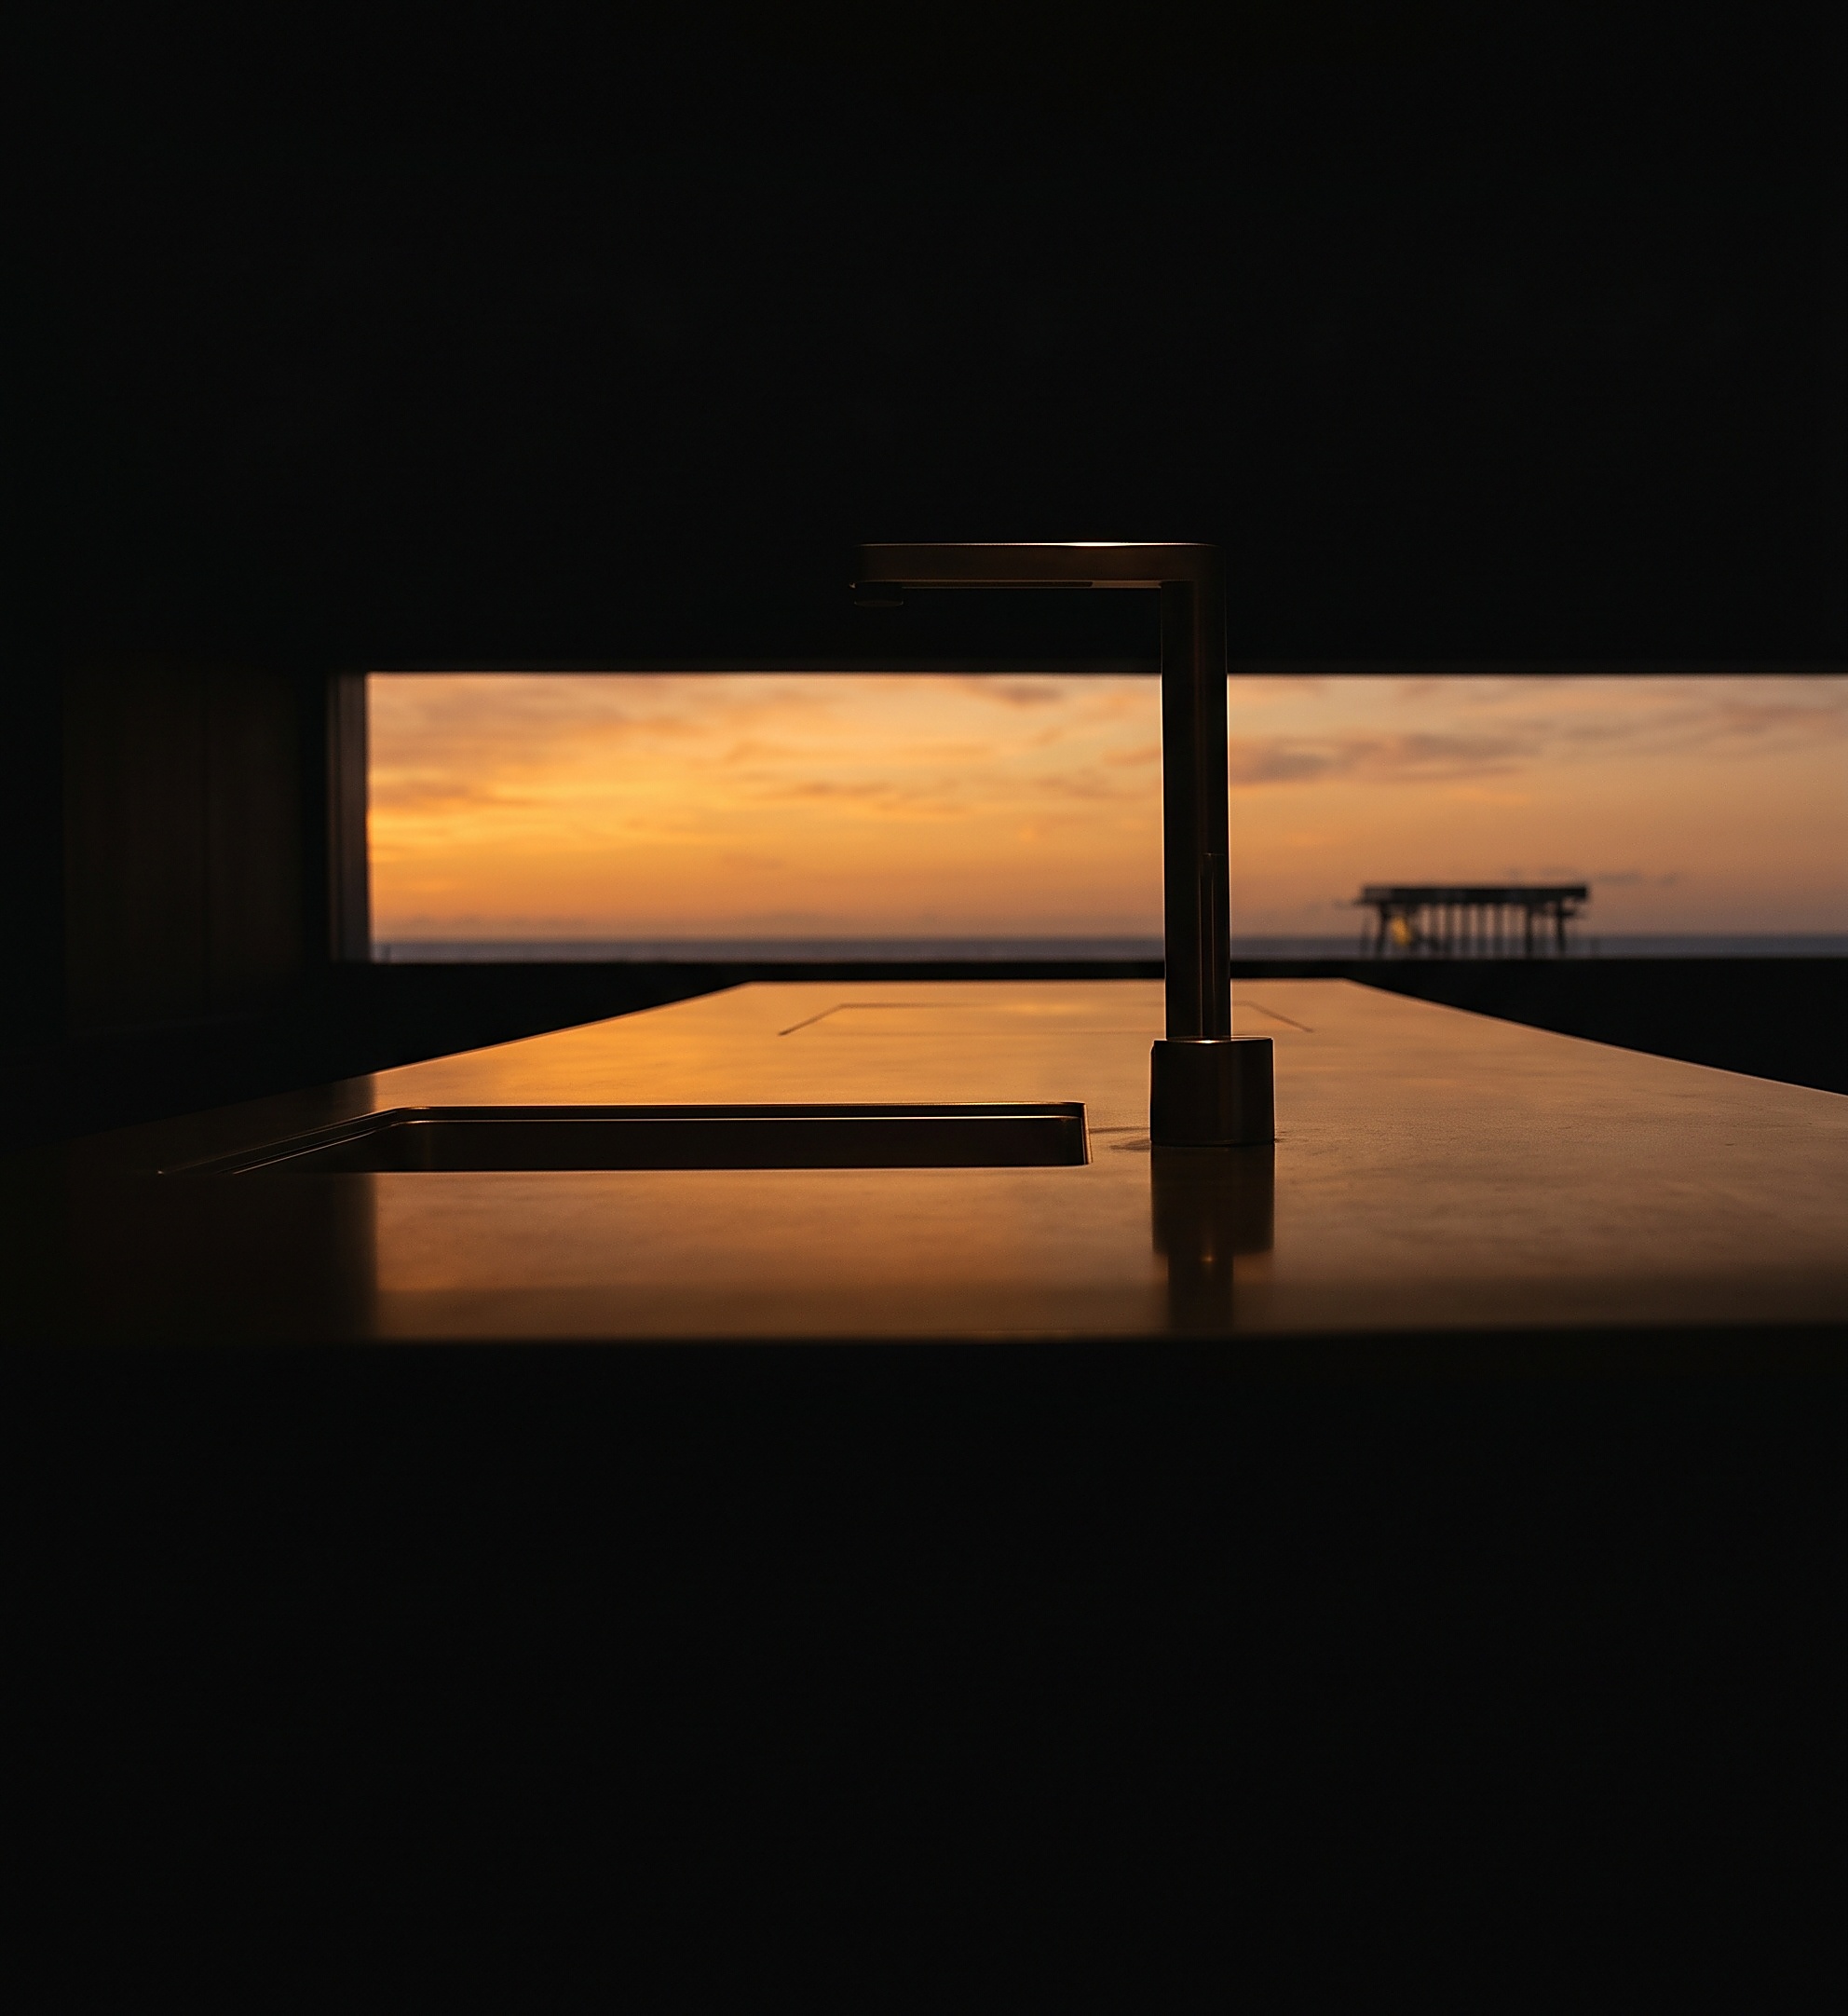
Native Canopy Boardwalk
05 / Elevated boardwalk preserving root zones of ancient pōhutukawaCoastal & Difficult Sites
Every project starts with a conversation.