
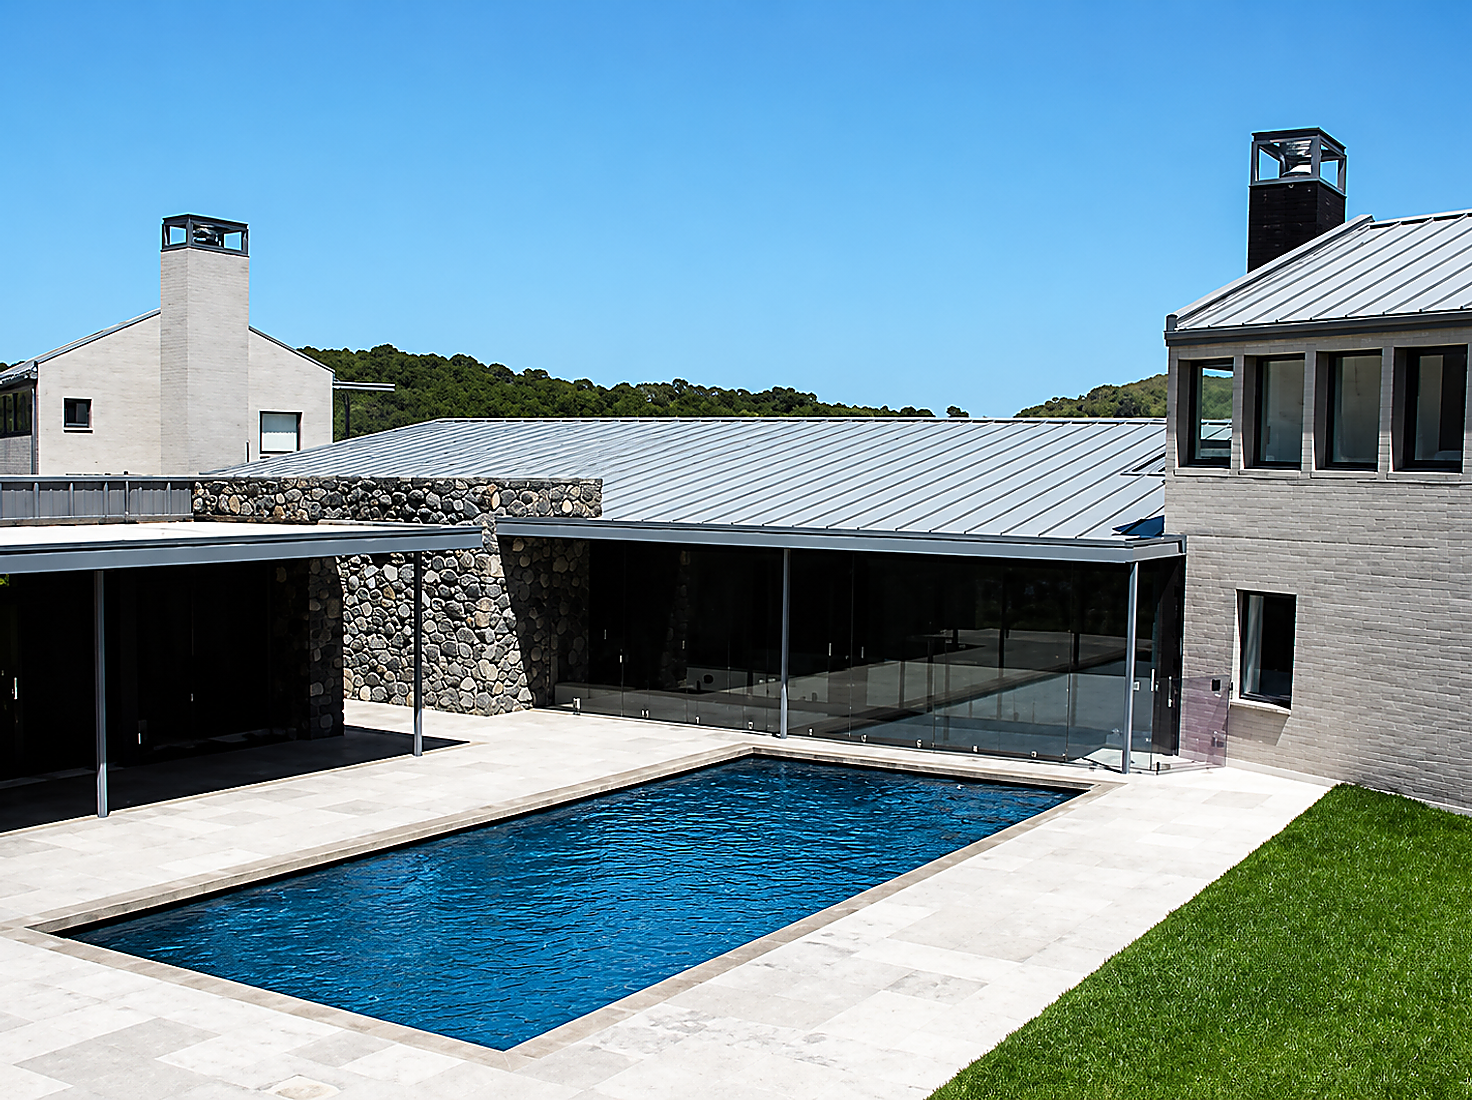
Architectural Build / Waiheke Island
Waiheke
Location
Waiheke Island, Hauraki Gulf
Typology
Island Architectural Retreat
Materials & Craft
Weathered Cedar · Off-Form Concrete · Vitrocsa Minimal Framing
Scope
Complex Island Logistics & Complete Architectural Build
01 / The brief & approach
Embedded into the island topography.
A project on Waiheke Island where the coastal landscape is not a scenic backdrop, but an active participant in the architectural brief.
The work on Waiheke is deliberately quiet. It is about honest materials, unforced junctions, and allowing the sea breezes and coastal atmosphere to carry through every room.
02 / Photographic Survey
The island palette.
Click any photograph to inspect in full-screen crystal clarity with architectural annotations.
The Island Pavilion
01 / Geometric volume nestled into the coastal native canopy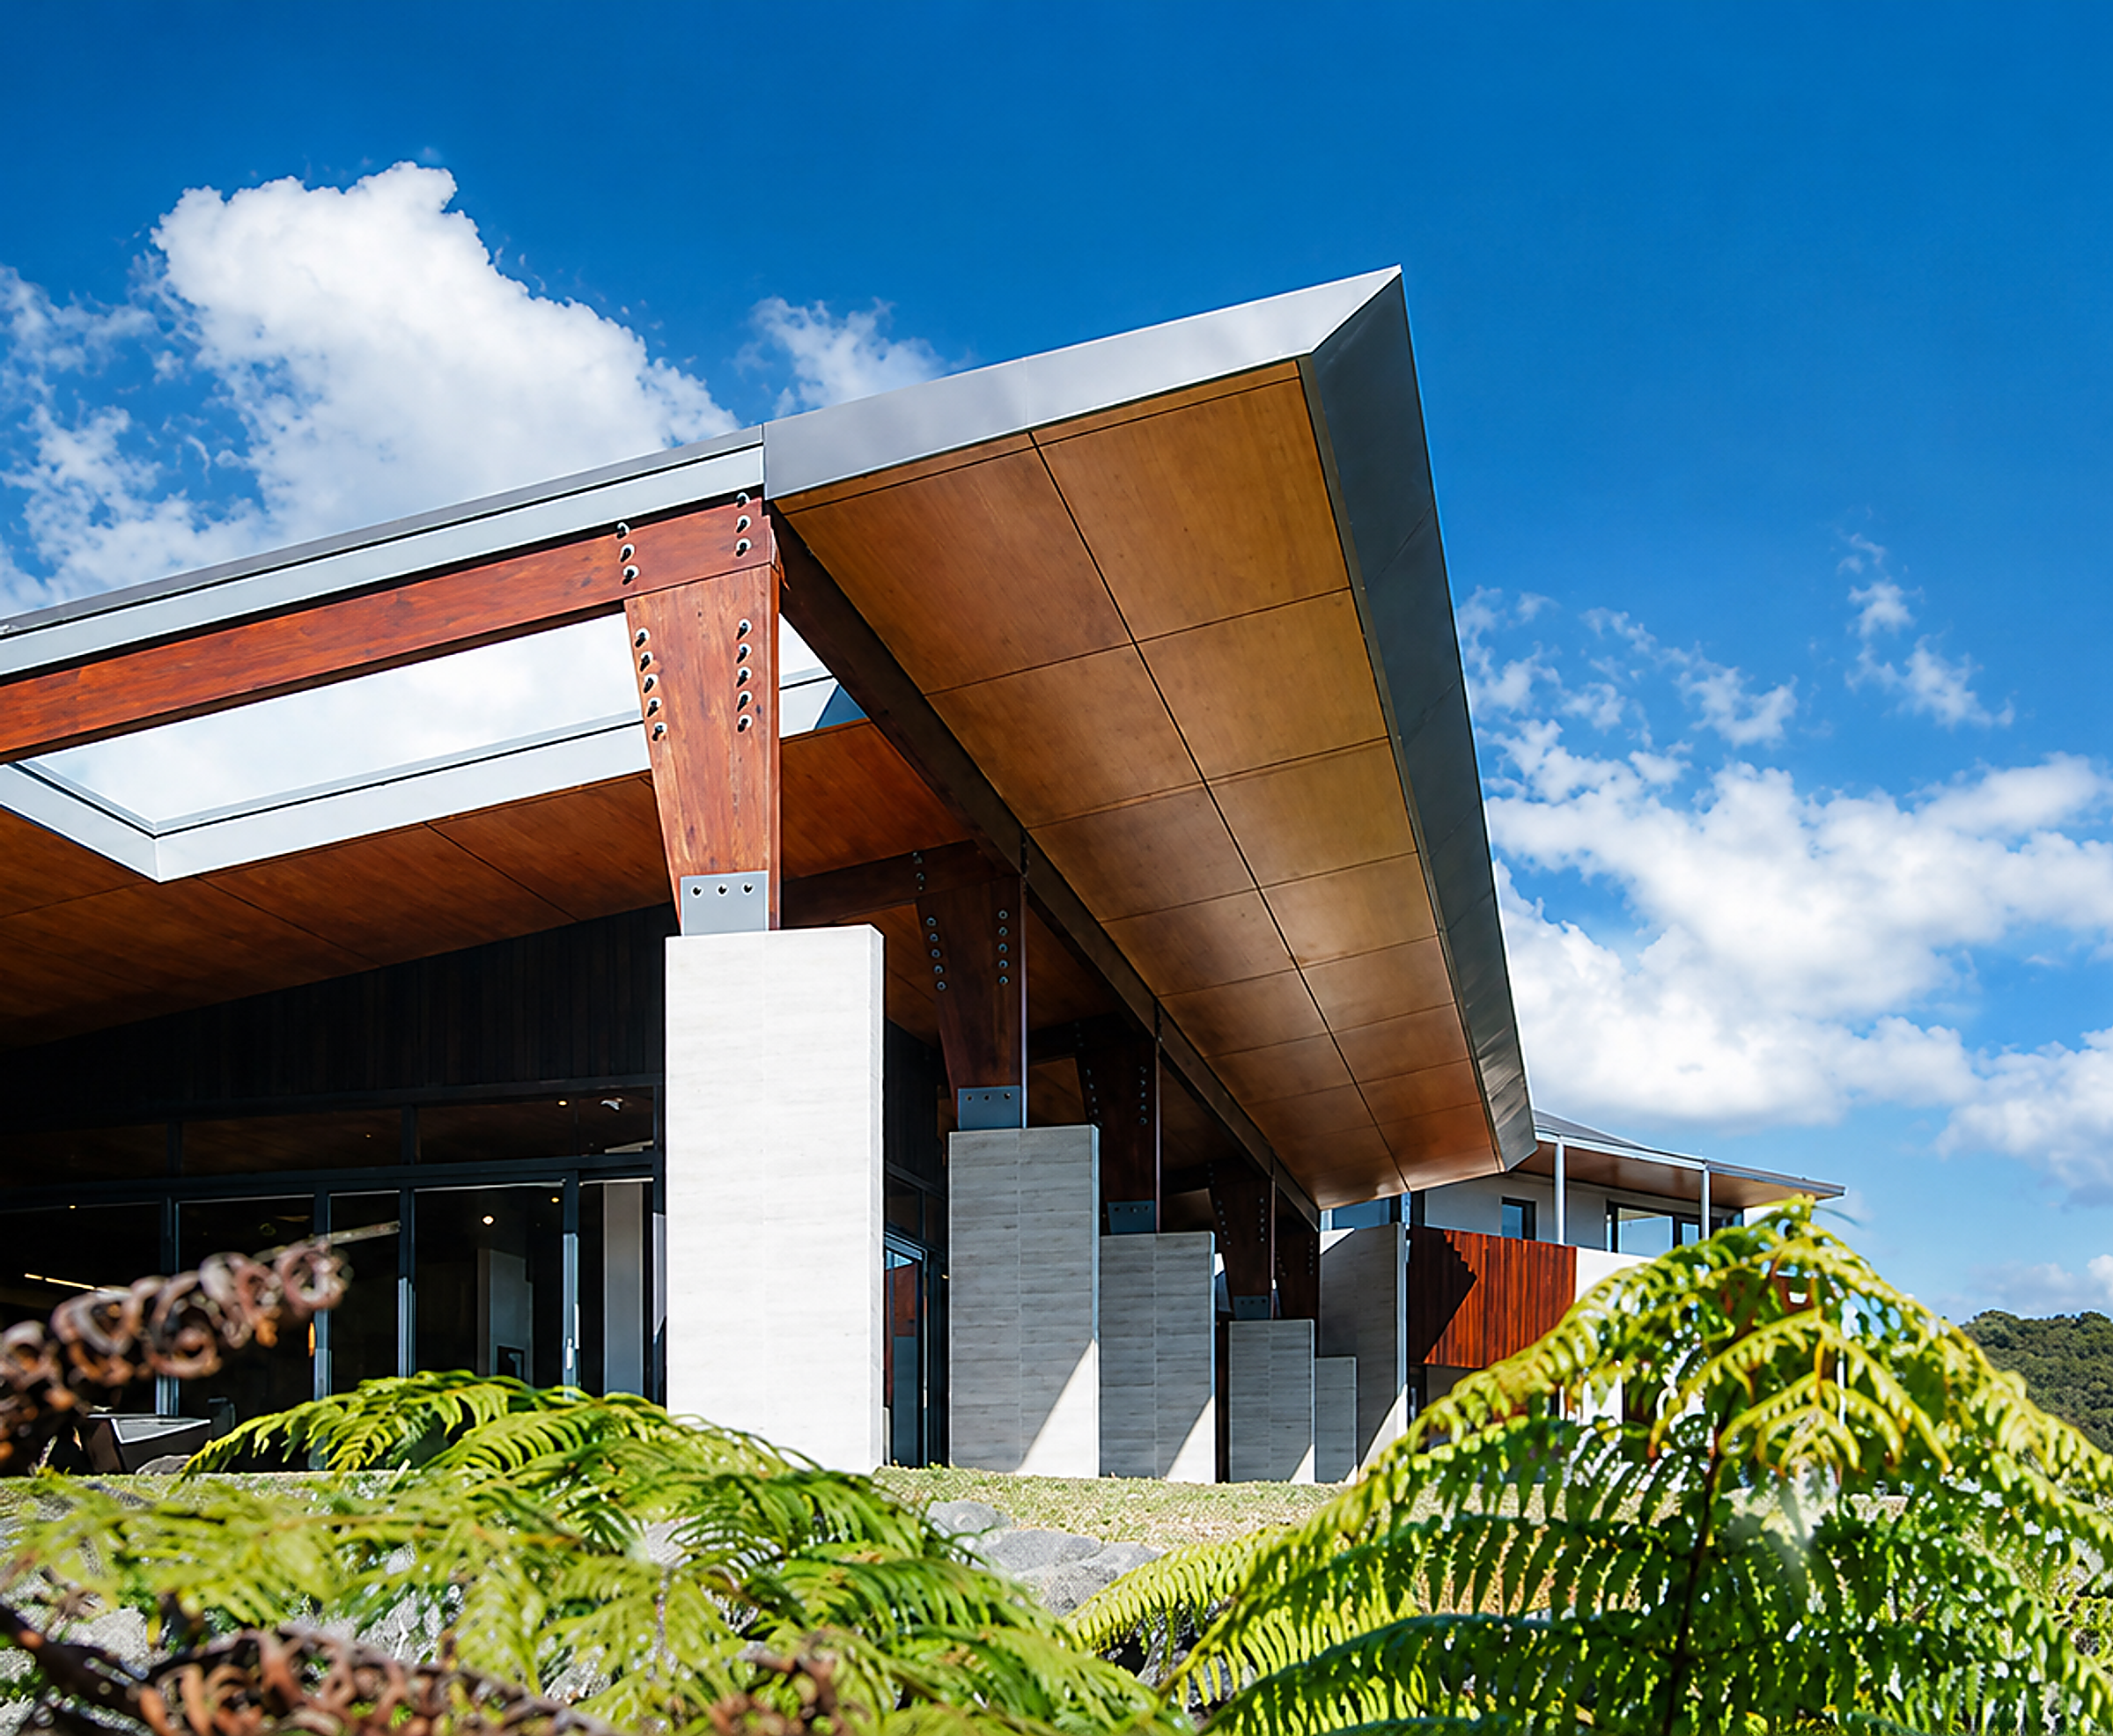
Outdoor Living & Cedar Screening
02 / Weathered cedar battens & sheltered gulf-facing alfresco terrace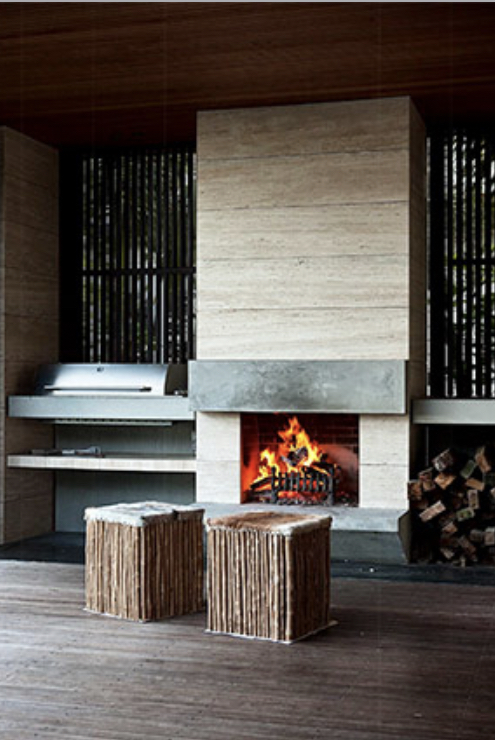
Light Well & Concrete Monolith
03 / Board-marked structural concrete anchored by full-height natural daylighting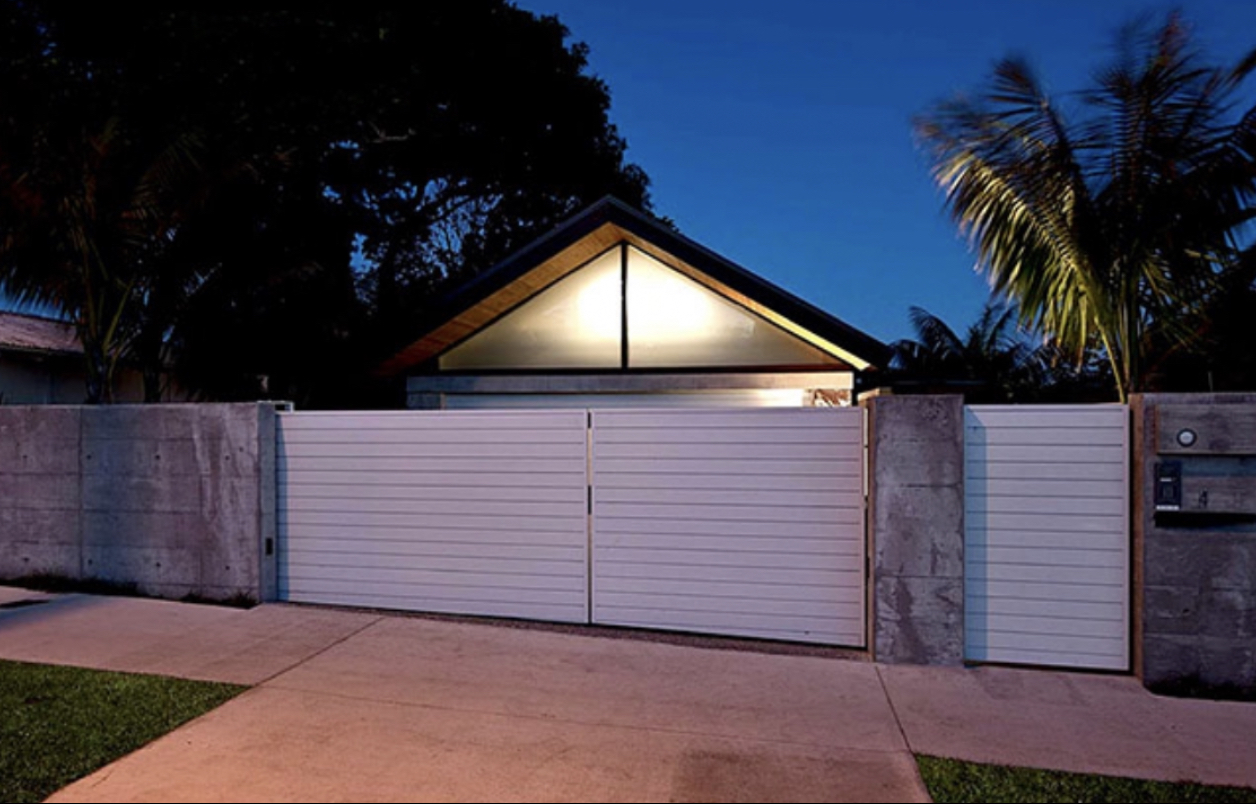
Private Forest Terrace
04 / Direct threshold opening to native bush canopy and coastal breezes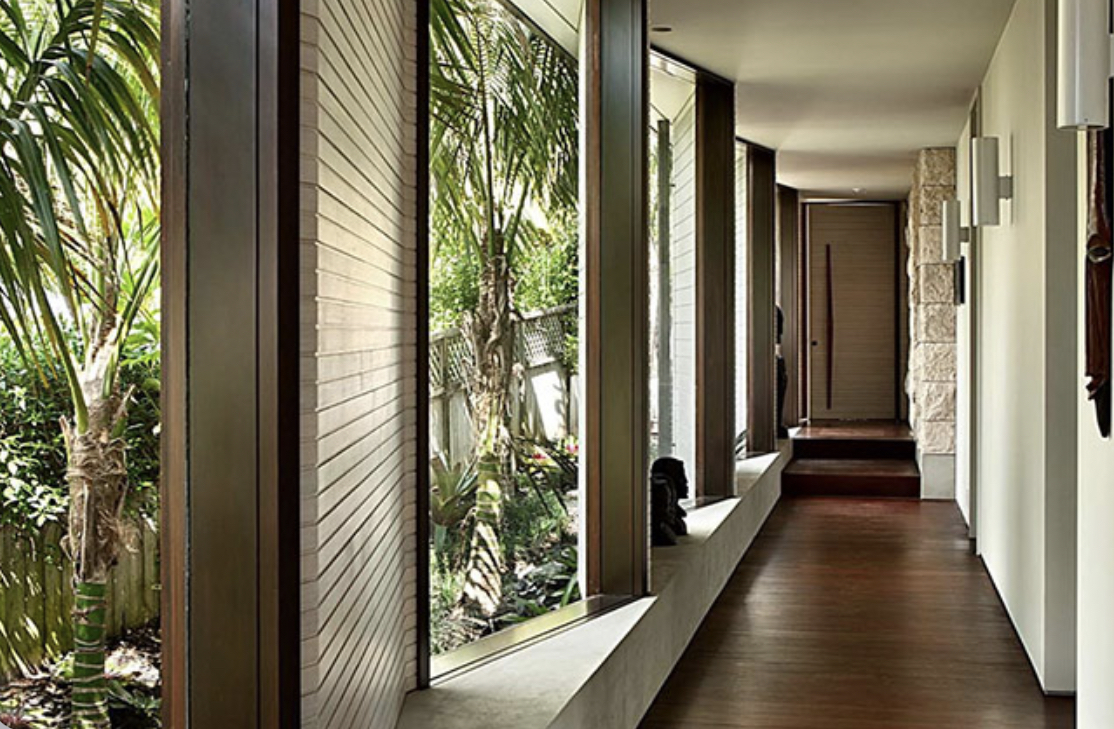
Cantilevered Entry Stair
05 / Floating steel stringers with solid timber treads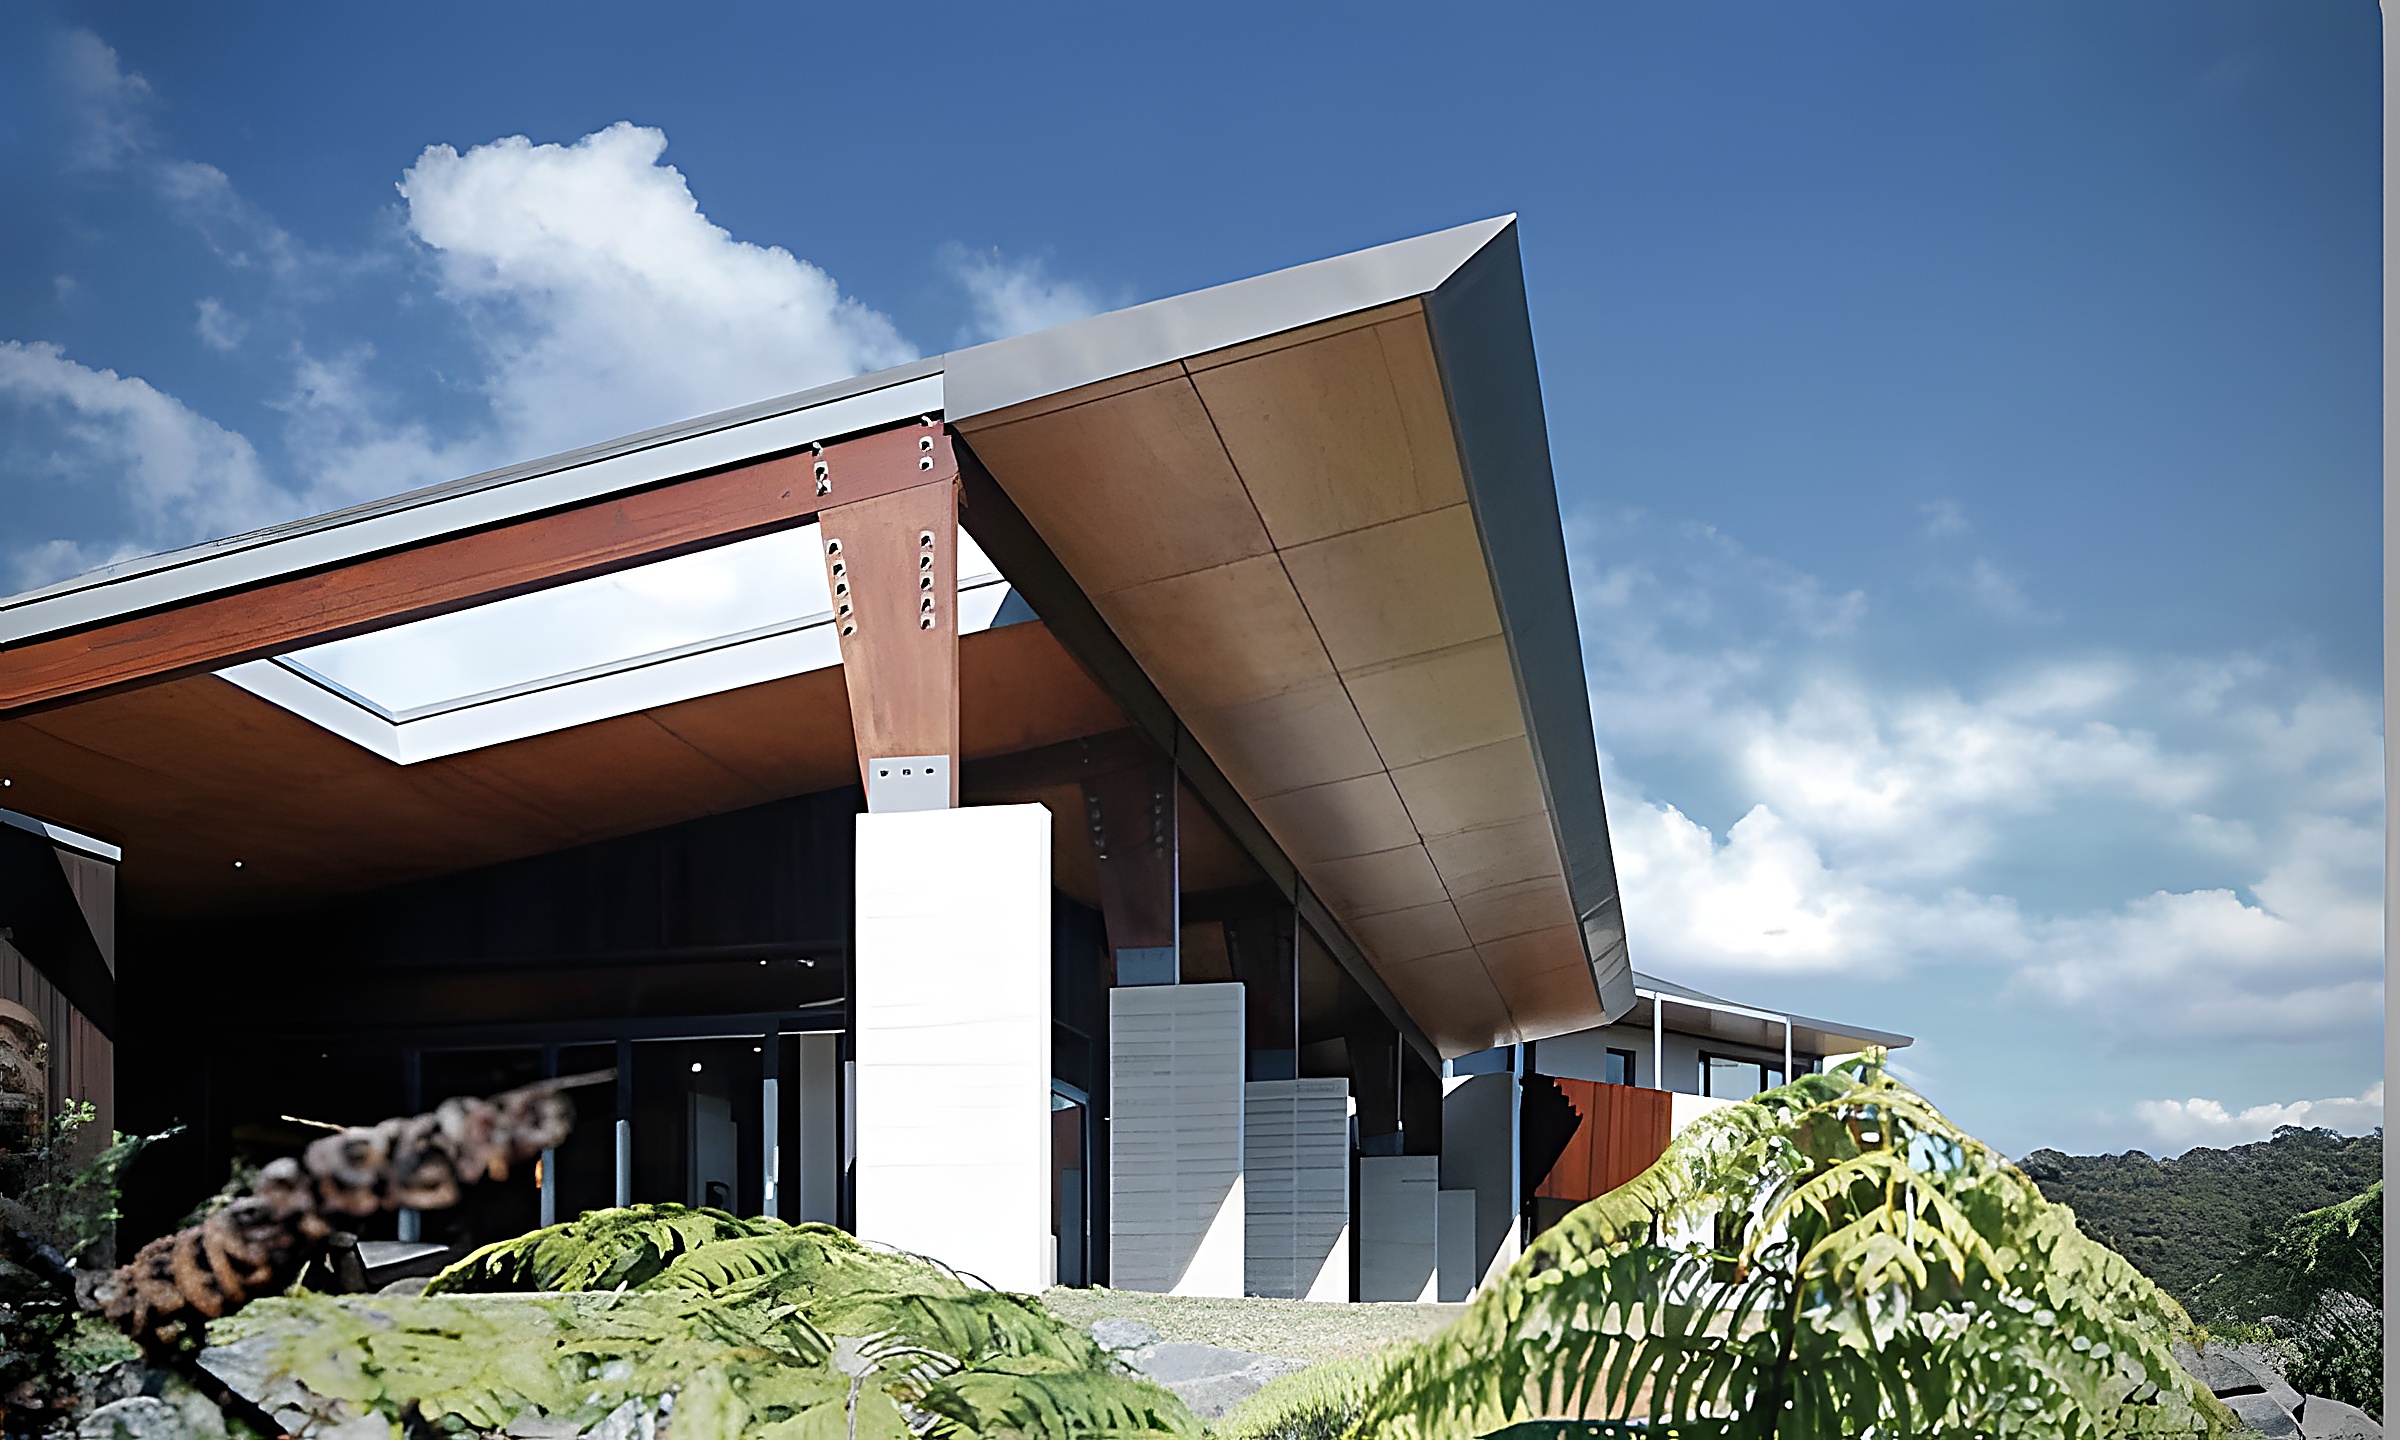
Coastal Landscape Aperture
06 / Strategic framing capturing the shifting Hauraki Gulf light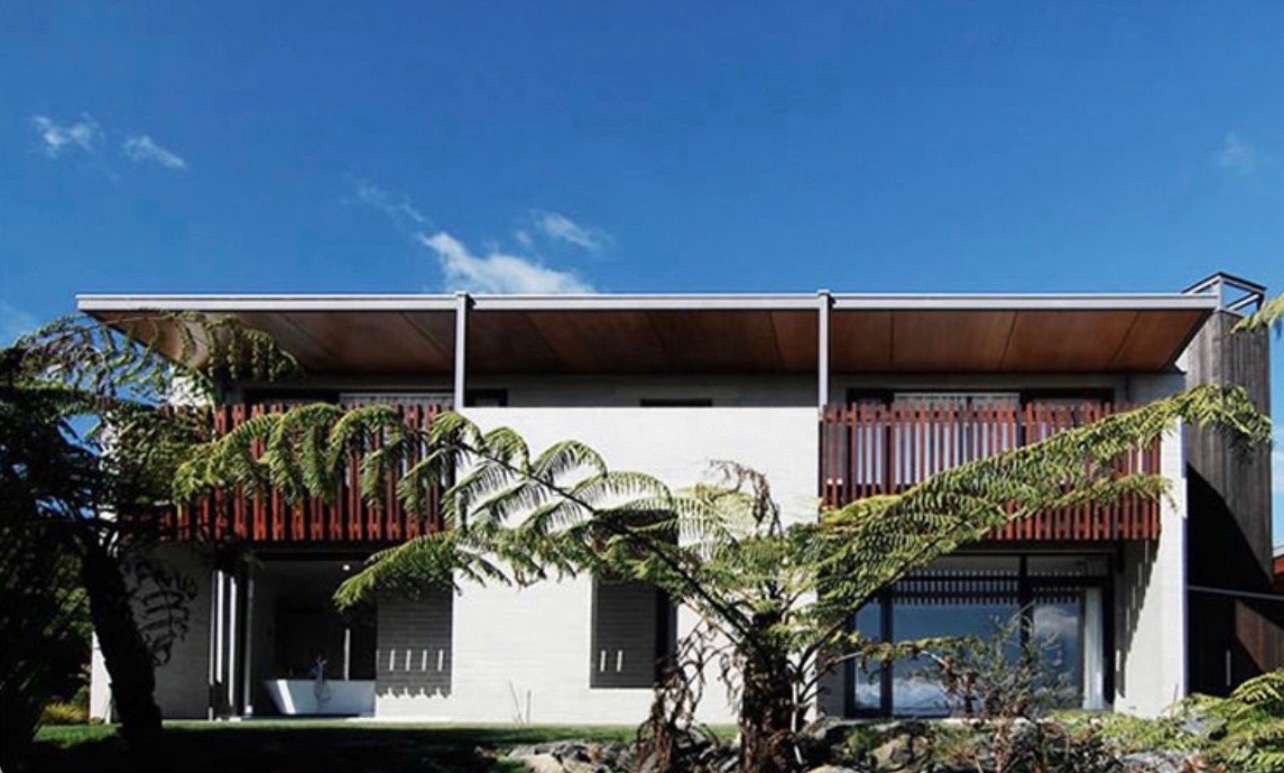
Island Living Pavilion
07 / Low-profile coastal pavilion, hardwood decking & natural horizon line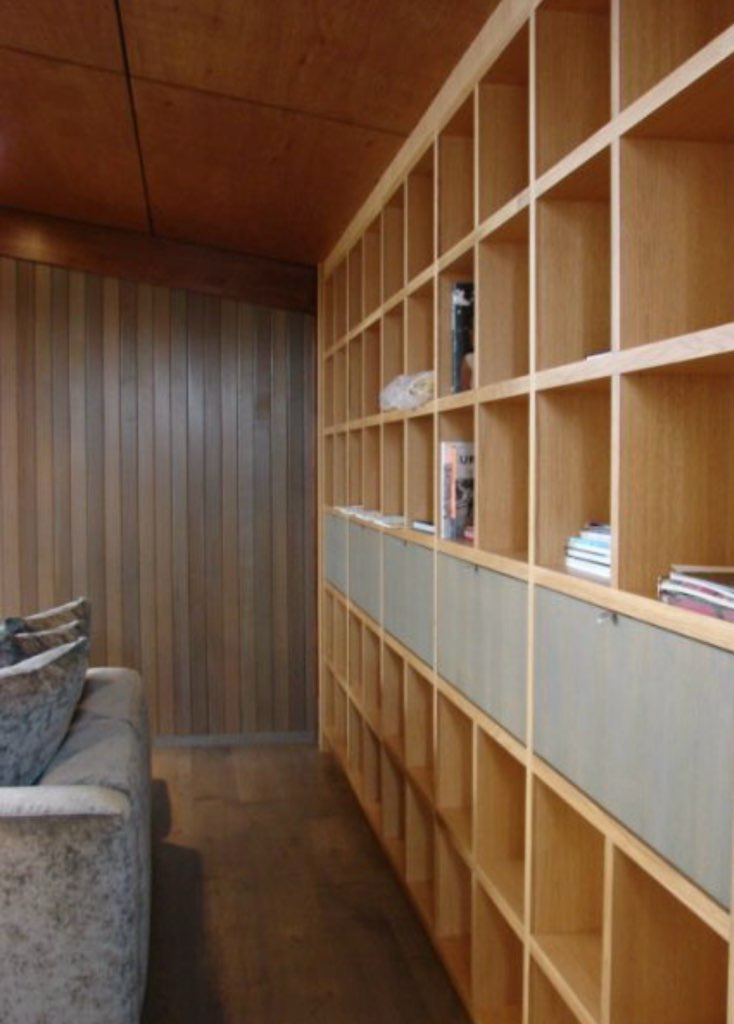
Oak Library Joinery
08 / Full-height architectural oak bookcase with timber slat acoustic backing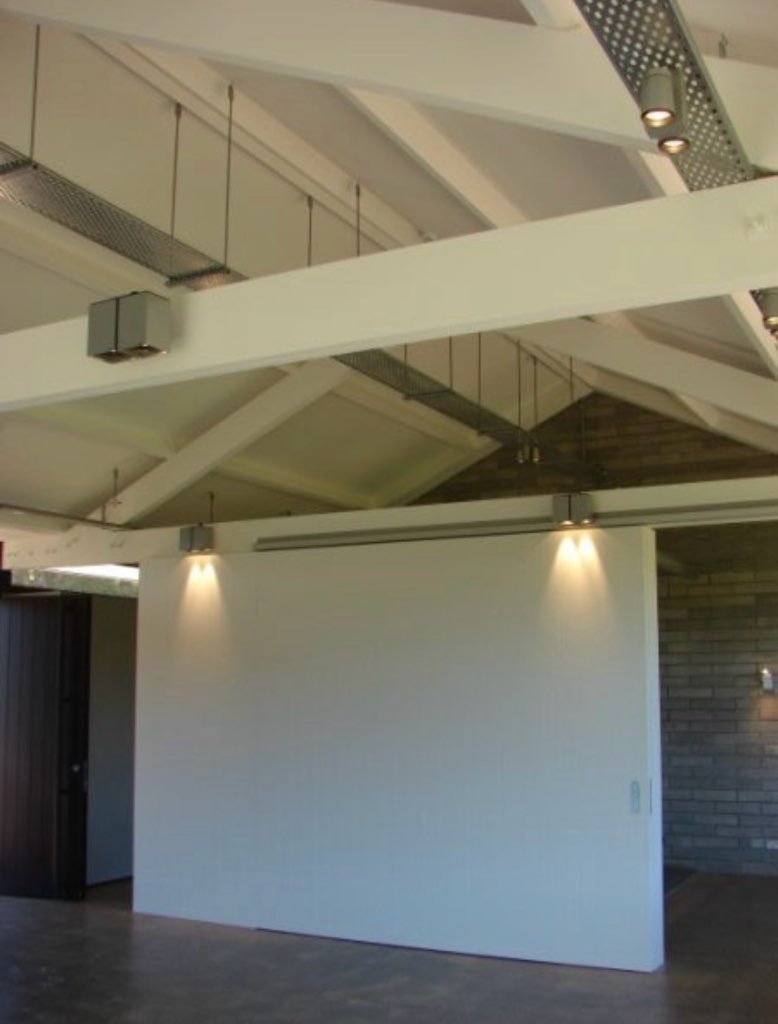
Vaulted Rafters & Gallery Wall
09 / Exposed structural rafters, industrial lighting gantry & sliding exhibition panel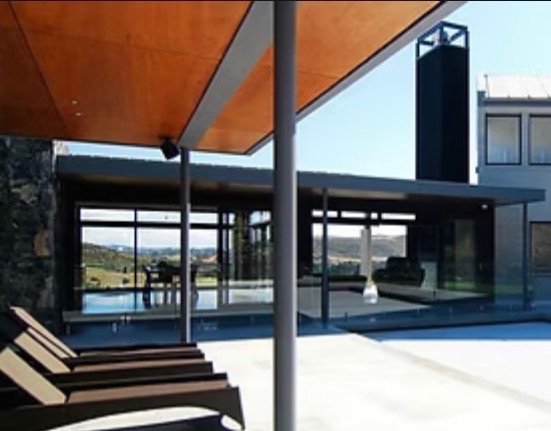
Vineyard Pool Terrace
10 / Glass-wrapped living pavilion, poolside deck & panoramic valley vista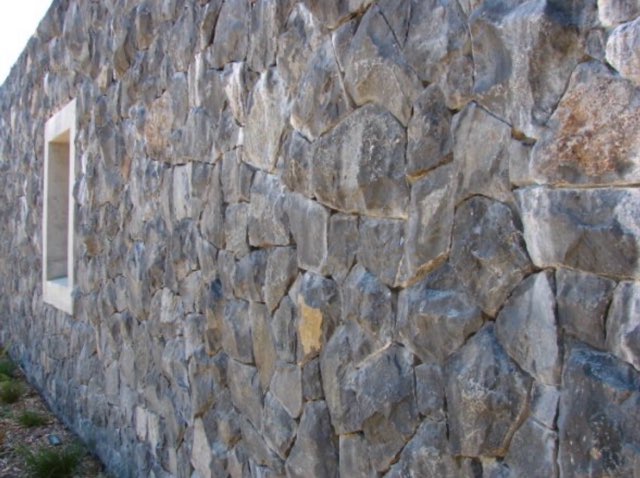
Schist Stone Masonry
11 / Hand-dressed dry-stack schist masonry wall with monolithic window portalContinue the walkthrough
Every project starts with a conversation.